Enjoy the unobstructed backyard view from this extended Sonoma home. Set on one of the largest green belts in Robson. Manicured landscaping. The driveway and back patio have pavers, which add an elegant look to the property. 3 full car garage. 26 x 21 and a separate 20 x 12 bay. Sunlight fills this home. There are high ceilings throughout most of the house. Wood and tile floors throughout. No carpet. The living room has transom windows, built-in shelves, crown molding, and a fan. The kitchen has a surplus of cabinets, an island, stainless steel appliances, a trash compactor, and a gas cooktop. It also boasts a newer wall oven, bay window, under-cabinet lighting, and a tiled backsplash. The kitchen is open to a morning room or den for casual use. The primary suite offers 3 large walk-in closets and crown molding. The bath has been updated with a walk-in shower, separate vanities, cabinets with mega storage, a make-up sitting area, quartz counters, and built-in medicine chests. The second bedroom is spacious and has a large walk-in closet. The office is ample in size with built-in cabinets and shelves. The dining room is being used as a second office. The water heater was new in 2022, the roof approx. 7 yrs. There are storage cabinets in the garage, a radiant barrier, a floored attic, a surge protector, and a variable-speed fan added to the HVAC system. All this and just a few minutes' bike ride to the amenity center.
Sold
Price Unknown
8800 Sarasota, Denton, TX 76207
2beds
2,444sqft
Single Family Residence
Built in 2010
9,583 Square Feet Lot
$582,000 Zestimate®
$--/sqft
$2,627 Estimated rent
Home value
$582,000
$547,000 - $617,000
$2,627/mo
Zestimate® history
Owner options
List your home for rent
$2,627/mo
Rent Zestimate®
Find your next renter with Zillow Rental Manager. Plus, with online applications, you can quickly screen prospective tenants – for free.
$2,627/mo
Rent Zestimate®
Refinance and save
$1,957/mo
Est. payment
Refinancing to a lower rate could help reduce your monthly payments and save thousands over the life of the loan.
$1,957/mo
Est. payment
Explore your selling options
Work with a Zillow partner agent
Leverage their expertise and Zillow's premium Showcase listings to get your home seen by more buyers.
Get startedList with your own agent
Get your home in front of millions of buyers by listing it on Zillow.
Learn how to do itSell it yourself
Take full control of how buyers see your home on Zillow by listing For Sale by Owner (FSBO).
List your homeWhat's special
High ceilingsStainless steel appliancesBuilt-in shelvesTransom windowsWood and tile floorsUnobstructed backyard viewCrown molding
Zillow last checked:
Listing updated:
Listed by:
Carolyn Thomas 0617477 940-765-4899,
Attorney Broker Services 817-543-8900,
Carly Harrison 0782509 214-263-4372,
Attorney Broker Services
Bought with:
Michael Osborne
Keller Williams Realty
Source: NTREIS,MLS#: 21104371
Facts & features
Interior
Bedrooms & bathrooms
- Bedrooms: 2
- Bathrooms: 2
- Full bathrooms: 2
Primary bedroom
- Features: Dual Sinks, Double Vanity, En Suite Bathroom, Granite Counters, Sitting Area in Primary, Separate Shower
- Level: First
- Dimensions: 17 x 15
Bedroom
- Level: First
- Dimensions: 15 x 15
Dining room
- Level: First
- Dimensions: 11 x 9
Family room
- Level: First
- Dimensions: 19 x 14
Kitchen
- Features: Built-in Features, Granite Counters, Kitchen Island
- Level: First
- Dimensions: 18 x 17
Living room
- Features: Built-in Features
- Level: First
- Dimensions: 22 x 21
Office
- Features: Built-in Features
- Level: First
- Dimensions: 14 x 13
Heating
- Central, Natural Gas
Cooling
- Central Air, Electric
Appliances
- Included: Dishwasher, Gas Cooktop, Disposal, Gas Water Heater, Microwave
- Laundry: Electric Dryer Hookup, Gas Dryer Hookup, Laundry in Utility Room
Features
- Decorative/Designer Lighting Fixtures, Granite Counters, High Speed Internet, Kitchen Island, Open Floorplan, Walk-In Closet(s)
- Flooring: Ceramic Tile, Engineered Hardwood
- Windows: Window Coverings
- Has basement: No
- Has fireplace: No
Interior area
- Total interior livable area: 2,444 sqft
Property
Parking
- Total spaces: 3
- Parking features: Additional Parking, Door-Multi, Door-Single, Driveway, Garage Faces Front, Garage, Garage Door Opener, Inside Entrance, Oversized, Paver Block, Garage Faces Side, See Remarks
- Attached garage spaces: 3
- Has uncovered spaces: Yes
Features
- Levels: One
- Stories: 1
- Patio & porch: Covered
- Exterior features: Garden, Rain Gutters
- Pool features: None, Community
- Spa features: Community
Lot
- Size: 9,583 Square Feet
- Features: Cleared, Greenbelt, Landscaped, Other, Subdivision, Sprinkler System, Few Trees
- Residential vegetation: Cleared
Details
- Additional structures: Second Garage, See Remarks
- Parcel number: R529202
- Other equipment: Irrigation Equipment
Construction
Type & style
- Home type: SingleFamily
- Architectural style: Traditional,Detached
- Property subtype: Single Family Residence
Materials
- Stucco
- Foundation: Slab
- Roof: Composition
Condition
- Year built: 2010
Utilities & green energy
- Sewer: Public Sewer
- Utilities for property: Cable Available, Natural Gas Available, Sewer Available, Separate Meters, Underground Utilities, Water Available
Community & HOA
Community
- Features: Clubhouse, Fitness Center, Fishing, Fenced Yard, Golf, Lake, Other, Park, Pickleball, Pool, Restaurant, Sauna, Tennis Court(s), Trails/Paths, Curbs, Gated, Sidewalks
- Security: Security System Owned, Security System, Security Gate, Gated Community, Smoke Detector(s), Gated with Guard
- Senior community: Yes
- Subdivision: Robson Ranch 24
HOA
- Has HOA: Yes
- Services included: Association Management
- HOA fee: $1,957 semi-annually
- HOA name: Robson Ranch Denton
- HOA phone: 940-246-1028
Location
- Region: Denton
Financial & listing details
- Tax assessed value: $578,816
- Annual tax amount: $11,172
- Date on market: 11/7/2025
- Cumulative days on market: 40 days
- Listing terms: Cash,Conventional
Price history
| Date | Event | Price |
|---|---|---|
| 12/17/2025 | Sold | -- |
Source: NTREIS #21104371 Report a problem | ||
| 11/23/2025 | Contingent | $619,900$254/sqft |
Source: NTREIS #21104371 Report a problem | ||
| 11/7/2025 | Listed for sale | $619,900$254/sqft |
Source: NTREIS #21104371 Report a problem | ||
| 3/12/2024 | Sold | -- |
Source: NTREIS #20502364 Report a problem | ||
| 2/25/2024 | Pending sale | $619,900$254/sqft |
Source: NTREIS #20502364 Report a problem | ||
| 2/17/2024 | Contingent | $619,900$254/sqft |
Source: NTREIS #20502364 Report a problem | ||
| 1/5/2024 | Listed for sale | $619,900$254/sqft |
Source: NTREIS #20502364 Report a problem | ||
Public tax history
| Year | Property taxes | Tax assessment |
|---|---|---|
| 2025 | $9,778 +120.8% | $578,816 +6.6% |
| 2024 | $4,428 -0.2% | $543,226 +10% |
| 2023 | $4,437 -34.4% | $493,842 +10% |
| 2022 | $6,761 | $448,947 +10% |
| 2021 | $6,761 +0% | $408,134 +4.1% |
| 2020 | $6,760 0% | $392,086 +1.3% |
| 2019 | $6,761 +0.3% | $387,153 +2.7% |
| 2018 | $6,739 -1.8% | $376,937 +10% |
| 2017 | $6,864 | $342,670 -0.2% |
| 2016 | $6,864 +1.3% | $343,283 +7% |
| 2015 | $6,777 | $320,859 +3.8% |
| 2014 | $6,777 | $309,220 +7.9% |
| 2013 | $6,777 | $286,631 -6.4% |
| 2012 | -- | $306,269 +0.2% |
| 2011 | -- | $305,802 -0.7% |
| 2010 | -- | $308,109 +1034.8% |
| 2009 | -- | $27,152 |
Find assessor info on the county website
Neighborhood: Robson Ranch
Nearby homes
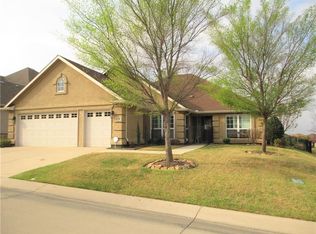
- $456,2002 bd2 ba1.8k sqft8716 Sarasota, Denton, TX 76207Off Market
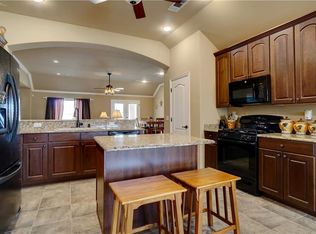
- $461,5002 bd2 ba2k sqft8804 Sarasota, Denton, TX 76207Off Market
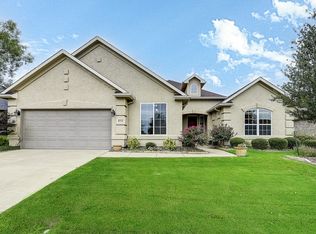
- $--2 bd3 ba2.3k sqft8712 Sarasota, Denton, TX 76207Sold
- $654,3003 bd3 ba3.1k sqft8801 Sarasota, Denton, TX 76207Off Market
- $--3 bd2 ba2.4k sqft8717 Sarasota, Denton, TX 76207Sold
- $101.57 acres11201 Landmark Ct, Denton, TX 76207Off Market
- $504,1003 bd2 ba2k sqft11008 La Jolla Way, Denton, TX 76207Off Market
- $--2 bd2 ba2.2k sqft10000 La Jolla Way, Denton, TX 76207Sold
Nearby schools
GreatSchools rating
- 4/10Borman Elementary SchoolGrades: PK-5Distance: 6.5 mi
- 5/10McMath Middle SchoolGrades: 6-8Distance: 7.3 mi
- 5/10Denton High SchoolGrades: 9-12Distance: 8.6 mi
Schools provided by the listing agent
- Elementary: Borman
- Middle: Mcmath
- High: Denton
- District: Denton ISD
Source: NTREIS. This data may not be complete. We recommend contacting the local school district to confirm school assignments for this home.
Get a cash offer in 3 minutes
Find out how much your home could sell for in as little as 3 minutes with a no-obligation cash offer.
Estimated market value
$582,000
Get a cash offer in 3 minutes
Find out how much your home could sell for in as little as 3 minutes with a no-obligation cash offer.
Estimated market value
$582,000
- Texas
- Denton County
- Denton
- 76207
- Robson Ranch
- 8800 Sarasota
