Skip main navigation
Closed
  • $1,650,000

    8800 Sunset Trl, Chanhassen, MN 55317

    6beds
    8,156sqft
    Single Family
    Built in 1987
    2.76 Acres Lot
    $1,650,000 Zestimate®
    $202/sqft
    $5,683 Estimated rent

    Home value

    $1,650,000

    $1.57M - $1.73M

    $5,683/mo

    Zestimate® history
    Loading
    Loading...

    Owner options

    List your home for rent

    $5,683/mo

    Rent Zestimate®

    Find your next renter with Zillow Rental Manager. Plus, with online applications, you can quickly screen prospective tenants – for free.

    Learn more

    $5,683/mo

    Rent Zestimate®

    Refinance and save

    $10,446/mo

    Est. payment

    Refinancing to a lower rate could help reduce your monthly payments and save thousands over the life of the loan.

    See today's rates

    $10,446/mo

    Est. payment

    Explore your selling options

    Work with a Zillow partner agent

    Leverage their expertise and Zillow's premium Showcase listings to get your home seen by more buyers.

    Get started

    List with your own agent

    Get your home in front of millions of buyers by listing it on Zillow.

    Learn how to do it

    Sell it yourself

    Take full control of how buyers see your home on Zillow by listing For Sale by Owner (FSBO).

    List your home

    What's special

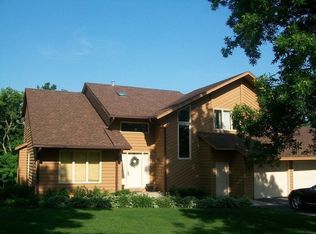
    Gorgeous retreat privately sited on 2.7+ acres! Enjoy the open floorplan with vaulted ceilings, unparalleled woodwork details and walls of windows showcasing endless nature views! The main-level offers natural light-filled spaces and sliding glass doors opening to the large deck overlooking the pool, the perfect blend of indoor and outdoor living! Additional main-level features include two guest bedrooms and an expansive in-law suite featuring a family room with stone-surround fireplace, bedroom, full bath and deck access! The upper-level offers a beautiful primary suite with vaulted ceiling, private deck and spa-like en suite; two guest bedrooms and spacious loft! The walk-out lower level was designed for entertaining with an amusement room/game area, sport court alternative and sauna! The attached pool house is deal for when entertaining with a kitchen, dining area, family room and bathroom! Attached 4-car extra deep/tall garage (heated/drained) + additional detached garage. Quiet cul-de-sac setting offering quick access to major highways and amenities!

    Zillow last checked:

    Listing updated:

    Listed by:

    Jeffrey J Dewing 612-597-0424,

    Coldwell Banker Realty

    Bought with:

    Cassie L Frick

    Edina Realty, Inc.

    Allison Errickson

    Source: NorthstarMLS as distributed by MLS GRID,MLS#: 6602615MLS Logo

    Facts & features

    Interior

    Bedrooms & bathrooms
    • Bedrooms: 6
    • Bathrooms: 6
    • Full bathrooms: 4
    • 3/4 bathrooms: 2
    Bedroom
    • Level: Main
    • Area: 168 Square Feet
    • Dimensions: 14 x 12
    Bedroom 2
    • Level: Main
    • Area: 156 Square Feet
    • Dimensions: 13 x 12
    Bedroom 3
    • Level: Main
    • Area: 156 Square Feet
    • Dimensions: 13 x 12
    Bedroom 4
    • Level: Upper
    • Area: 252 Square Feet
    • Dimensions: 18 x 14
    Bedroom 5
    • Level: Upper
    • Area: 156 Square Feet
    • Dimensions: 13 x 12
    Bedroom 6
    • Level: Upper
    • Area: 156 Square Feet
    • Dimensions: 13 x 12
    Other
    • Level: Lower
    • Area: 255 Square Feet
    • Dimensions: 17 x 15
    Family room
    • Level: Main
    • Area: 252 Square Feet
    • Dimensions: 18 x 14
    Flex room
    • Level: Lower
    • Area: 600 Square Feet
    • Dimensions: 30 x 20
    Great room
    • Level: Main
    • Area: 221 Square Feet
    • Dimensions: 17 x 13
    Informal dining room
    • Level: Main
    • Area: 204 Square Feet
    • Dimensions: 17 x 12
    Kitchen
    • Level: Main
    • Area: 238 Square Feet
    • Dimensions: 17 x 14
    Heating
    • Forced Air
    Cooling
    • Central Air
    Appliances
    • Included: Dishwasher, Disposal, Dryer, Exhaust Fan, Humidifier, Microwave, Refrigerator, Wall Oven, Washer
    • Laundry: Laundry Room
    Features
    • Basement: Daylight,Finished,Full,Sump Pump,Walk-Out Access
    • Has fireplace: No
    • Fireplace features: Family Room
    Interior area
    • Total structure area: 8,156
    • Total interior livable area: 8,156 sqft
    • Finished area above ground: 4,759
    • Finished area below ground: 3,397

    Property

    Parking
    • Total spaces: 5
    • Parking features: Attached, Detached Garage, Asphalt, Garage Door Opener, Heated Garage, Insulated Garage
    • Attached garage spaces: 5
    • Has uncovered spaces: Yes
    Accessibility
    • Accessibility features: None
    Features
    • Levels: Two
    • Stories: 2
    • Patio & porch: Deck, Patio
    • Has private pool: Yes
    • Pool features: In Ground, Heated, Outdoor Pool
    Lot
    • Size: 2.76 Acres
    • Features: Tree Coverage - Medium
    Details
    • Foundation area: 4157
    • Parcel number: 252500040
    • Zoning description: Residential-Single Family

    Construction

    Type & style
    • Home type: SingleFamily
    • Property subtype: Single Family
    Materials
    • Roof: Age 8 Years or Less,Asphalt
    Condition
    • New construction: No
    • Year built: 1987

    Utilities & green energy

    • Gas: Natural Gas
    • Sewer: Private Sewer
    • Water: Well

    Community & neighborhood

    Location
    • Region: Chanhassen

    HOA & financial

    HOA
    • Has HOA: No

    Price history

    DateEventPrice
    6/23/2026Sold$1,650,000-8.3%$202/sqft
    Source: NorthstarMLS as distributed by MLS GRID #6602615 Report a problem
    6/10/2026Pending sale$1,799,000$221/sqft
    Source: NorthstarMLS as distributed by MLS GRID #6602615 Report a problem
    9/20/2024Listed for sale$1,799,000+83.6%$221/sqft
    Source: NorthstarMLS as distributed by MLS GRID #6602615 Report a problem
    4/10/2012Sold$980,000-18%$120/sqft
    Source: Lake Superior Area Realtors as distributed by MLS GRID #1592443 Report a problem
    4/28/2011Listed for sale$1,195,000+1178.3%$147/sqft
    Source: Coldwell Banker Burnet - Minnetonka #4039738 Report a problem
    3/17/1997Sold$93,486$11/sqft
    Source: Public Record Report a problem

    Public tax history

    YearProperty taxesTax assessment
    2025$18,862 +0.6%$1,598,100 -0.1%
    2024$18,742 +6%$1,599,900 0%
    2023$17,686 +4.6%$1,600,700 +4.4%
    2022$16,910 +5.2%$1,532,900 +18.3%
    2021$16,072 -5.7%$1,295,500 +2.9%
    2020$17,050 +11.2%$1,259,100 -3.4%
    2019$15,332 $1,303,200 +18%
    2017$15,332 +1.7%$1,104,400 +9.7%
    2016$15,072 $1,006,700 +2.8%
    2015$15,072 +2.5%$978,900 +6.7%
    2014$14,698 +3.4%$917,200
    2013$14,216 +1.7%$917,200 +6.6%
    2012$13,974 +3%$860,600 -1.6%
    2011$13,562 +4.5%$874,600
    2010$12,984 +0%--
    2009$12,980 -2.3%$954,200 -1.3%
    2008$13,292 $966,900 +2.9%
    2007-- $939,611 +25.6%
    2005-- $748,238 +57.1%
    2004-- $476,356
    2002-- --
    2001$5,995 +2.3%--
    2000$5,863 --

    Find assessor info on the county website

    Neighborhood: 55317

    Nearby schools

    GreatSchools rating
    Get a cash offer in 3 minutes
    Find out how much your home could sell for in as little as 3 minutes with a no-obligation cash offer.
    Estimated market value
    $1,650,000
    Get a cash offer in 3 minutes
    Find out how much your home could sell for in as little as 3 minutes with a no-obligation cash offer.
    Estimated market value
    $1,650,000