What's Special: Walkout Basement | No Rear Neighbors | Covered Rear Deck
New Construction - Ready Now! Built by America's Most Trusted Homebuilder. Welcome to the Granby at 8800 Whiteclover Street in Sterling Ranch, a versatile two-story home designed for growing families. The foyer opens to a private study and flows into an open kitchen, casual dining area, and gathering room with a cozy fireplace, while the kitchen offers an eat-in island, a large walk-in pantry, and a convenient tech space for homework or remote work. Upstairs, you’ll find a spacious primary suite with two walk-in closets, three secondary bedrooms, and a loft for extra living space, with an unfinished basement providing even more possibilities for the future. Sterling Ranch is a vibrant community at the gateway of the Front Range, offering rolling terrain, stunning mountain views, and access to Chatfield and Roxborough State Parks, Waterton Canyon Trail, and over 30 miles of scenic trails. Nearly 40% of the community is preserved as open space, and every home includes smart-home technology, fiber internet, and solar equipment. Residents enjoy The Sterling Center with coffee shops, breweries, and food trucks, The Overlook Clubhouse with pools and fitness facilities, and an on-site Primrose School, all within the award-winning Douglas County School District. Additional highlights include: covered deck, large walk-in shower at primary bath, double glass French doors at study, fireplace, 9' ceilings at unfinished walkout basement. MLS#8275340
Sold for $757,900
$757,900
8800 Whiteclover Street, Littleton, CO 80125
4beds
3,321sqft
Single Family Residence
Built in 2025
5,041 Square Feet Lot
$755,000 Zestimate®
$228/sqft
$4,412 Estimated rent
Home value
$755,000
$717,000 - $793,000
$4,412/mo
Zestimate® history
Owner options
List your home for rent
$4,412/mo
Rent Zestimate®
Find your next renter with Zillow Rental Manager. Plus, with online applications, you can quickly screen prospective tenants – for free.
$4,412/mo
Rent Zestimate®
Refinance and save
$4,571/mo
Est. payment
Refinancing to a lower rate could help reduce your monthly payments and save thousands over the life of the loan.
$4,571/mo
Est. payment
Explore your selling options
Work with a Zillow partner agent
Leverage their expertise and Zillow's premium Showcase listings to get your home seen by more buyers.
Get startedList with your own agent
Get your home in front of millions of buyers by listing it on Zillow.
Learn how to do itSell it yourself
Take full control of how buyers see your home on Zillow by listing For Sale by Owner (FSBO).
List your homeWhat's special
Walkout basementStunning mountain viewsCovered rear deckLarge walk-in pantryOpen kitchenThree secondary bedroomsEat-in island
Zillow last checked:
Listing updated:
Listed by:
Tom Ullrich 303-799-9898 RPALESE@CLASSICNHS.COM,
RE/MAX Professionals
Bought with:
Jon Chew, 100046865
RE/MAX Professionals
Source: REcolorado as distributed by MLS GRID,MLS#: 8275340
Facts & features
Interior
Bedrooms & bathrooms
- Bedrooms: 4
- Bathrooms: 3
- Full bathrooms: 2
- 1/2 bathrooms: 1
- Main level bathrooms: 1
Bedroom
- Level: Upper
- Area: 120 Square Feet
- Dimensions: 12 x 10
Bedroom
- Level: Upper
- Area: 110 Square Feet
- Dimensions: 11 x 10
Bedroom
- Level: Upper
- Area: 120 Square Feet
- Dimensions: 12 x 10
Bathroom
- Description: Laminate Floor
- Level: Main
Bathroom
- Level: Upper
Other
- Level: Upper
- Area: 169 Square Feet
- Dimensions: 13 x 13
Other
- Description: Tile Floor, Dual Vanity, Step In Shower W/Seat, Spacious Walk-In Closet
- Level: Upper
Bonus room
- Level: Main
- Area: 117 Square Feet
- Dimensions: 13 x 9
Dining room
- Level: Main
- Area: 108 Square Feet
- Dimensions: 9 x 12
Great room
- Level: Main
- Area: 247 Square Feet
- Dimensions: 19 x 13
Kitchen
- Description: Laminate Floor, Stainless Steel Appliances, Island, Pantry, Open To Dining & Great Room
- Level: Main
Laundry
- Level: Upper
Loft
- Level: Upper
- Area: 132 Square Feet
- Dimensions: 12 x 11
Heating
- Electric, Natural Gas
Cooling
- Central Air
Appliances
- Included: Convection Oven, Cooktop, Dishwasher, Disposal, Electric Water Heater, Microwave, Oven, Range Hood, Self Cleaning Oven
- Laundry: In Unit
Features
- Eat-in Kitchen, Entrance Foyer, Kitchen Island, Quartz Counters, Wired for Data
- Flooring: Carpet, Laminate
- Windows: Double Pane Windows
- Basement: Bath/Stubbed,Crawl Space,Partial,Sump Pump,Walk-Out Access
- Number of fireplaces: 1
- Fireplace features: Gas, Insert
- Common walls with other units/homes: No Common Walls
Interior area
- Total structure area: 3,321
- Total interior livable area: 3,321 sqft
- Finished area above ground: 2,500
- Finished area below ground: 0
Property
Parking
- Total spaces: 2
- Parking features: Oversized Door
- Attached garage spaces: 2
Features
- Levels: Two
- Stories: 2
- Patio & porch: Covered, Deck, Front Porch, Patio
- Exterior features: Private Yard, Rain Gutters, Smart Irrigation
- Fencing: Partial
Lot
- Size: 5,041 Square Feet
- Features: Corner Lot, Master Planned, Sprinklers In Front
Details
- Parcel number: R0622178
- Zoning: Res
- Special conditions: Standard
Construction
Type & style
- Home type: SingleFamily
- Architectural style: Mountain Contemporary
- Property subtype: Single Family Residence
Materials
- Frame, Stone, Wood Siding
- Roof: Composition
Condition
- New Construction
- New construction: Yes
- Year built: 2025
Details
- Builder model: Granby
- Builder name: Taylor Morrison
- Warranty included: Yes
Utilities & green energy
- Sewer: Public Sewer
- Water: Public
- Utilities for property: Cable Available, Electricity Connected, Internet Access (Wired), Natural Gas Available, Natural Gas Connected, Phone Available
Community & HOA
Community
- Security: Carbon Monoxide Detector(s), Smoke Detector(s)
- Subdivision: Sterling Ranch
HOA
- Has HOA: Yes
- Amenities included: Park, Playground, Pool, Trail(s)
- HOA fee: $154 included in property tax
- HOA name: Sterling Ranch Metro Taxing District
- HOA phone: 720-419-3480
Location
- Region: Littleton
Financial & listing details
- Price per square foot: $228/sqft
- Annual tax amount: $10,492
- Date on market: 9/9/2025
- Listing terms: Cash,Conventional,FHA,VA Loan
- Exclusions: None
- Ownership: Builder
- Electric utility on property: Yes
- Road surface type: Paved
Price history
| Date | Event | Price |
|---|---|---|
| 4/14/2026 | Sold | $757,900-5.1%$228/sqft |
Source:  REcolorado as distributed by MLS GRID #8275340 Report a problem REcolorado as distributed by MLS GRID #8275340 Report a problem | ||
| 3/5/2026 | Pending sale | $798,990$241/sqft |
Source: REcolorado as distributed by MLS GRID #8275340 Report a problem | ||
| 12/3/2025 | Price change | $798,990-7.1%$241/sqft |
Source: REcolorado as distributed by MLS GRID #8275340 Report a problem | ||
| 9/9/2025 | Listed for sale | $860,349$259/sqft |
Source: REcolorado as distributed by MLS GRID #8275340 Report a problem | ||
Public tax history
Tax history is unavailable.
Neighborhood: 80125
Nearby homes
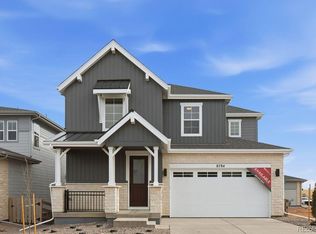
- $743,0004 bd3 ba2.9k sqft8784 Whiteclover St, Littleton, CO 80125Sold
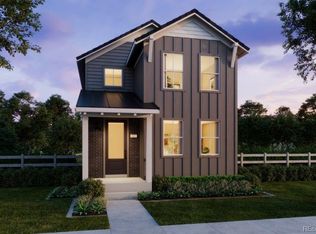
- $636,6703 bd3 ba2.3k sqft8769 Whiteclover St, Littleton, CO 80125Sold
- $878,8994 bd4 ba3.4k sqft8776 Whiteclover St, Littleton, CO 80125New Construction

- $700,0003 bd3 ba2.1k sqft8868 Pennycress Dr, Littleton, CO 80125Sold

- $748,9903 bd3 ba2.9k sqft8742 Yellowcress St, Littleton, CO 80125Sold
- $726,0003 bd3 ba2.2k sqft8682 Whiteclover St, Littleton, CO 80125Off Market
- $549,9903 bd3 ba2.3k sqft7400 Watercress Dr, Littleton, CO 80125Sold
- $859,9005 bd4 ba3.7k sqft8812 Whiteclover St, Littleton, CO 80125Sold
Nearby schools
GreatSchools rating
- 8/10Coyote Creek Elementary SchoolGrades: PK-6Distance: 2.7 mi
- 6/10Ranch View Middle SchoolGrades: 7-8Distance: 3.1 mi
- 9/10Thunderridge High SchoolGrades: 9-12Distance: 3.4 mi
Schools provided by the listing agent
- Elementary: Coyote Creek
- Middle: Ranch View
- High: Thunderridge
- District: Douglas RE-1
Source: REcolorado as distributed by MLS GRID. This data may not be complete. We recommend contacting the local school district to confirm school assignments for this home.
Get a cash offer in 3 minutes
Find out how much your home could sell for in as little as 3 minutes with a no-obligation cash offer.
Estimated market value
$755,000
Get a cash offer in 3 minutes
Find out how much your home could sell for in as little as 3 minutes with a no-obligation cash offer.
Estimated market value
$755,000
- Colorado
- Douglas County
- Littleton
- 80125
- 8800 Whiteclover Street
Nearby cities
Nearby neighborhoods
Nearby zip codes
Other Littleton Topics
