Skip main navigation
Off market
  • Tax assessed value
    $224,400

    8800 Wissahickon Ave, Philadelphia, PA 19128

    4beds
    3,600sqft
    SingleFamily
    Built in 2017
    7,000 Square Feet Lot
    $-- Zestimate®
    $62/sqft
    $4,311 Estimated rent

    Home value

    Not available

    Estimated sales range

    Not available

    $4,311/mo

    Zestimate® history
    Loading
    Loading...

    Owner options

    List your home for rent

    $4,311/mo

    Rent Zestimate®

    Find your next renter with Zillow Rental Manager. Plus, with online applications, you can quickly screen prospective tenants – for free.

    Learn more

    $4,311/mo

    Rent Zestimate®

    Refinance and save

    $1,468/mo

    Est. payment

    Refinancing to a lower rate could help reduce your monthly payments and save thousands over the life of the loan.

    See today's rates

    $1,468/mo

    Est. payment

    Explore your selling options

    Work with a Zillow partner agent

    Leverage their expertise and Zillow's premium Showcase listings to get your home seen by more buyers.

    Get started

    List with your own agent

    Get your home in front of millions of buyers by listing it on Zillow.

    Learn how to do it

    Sell it yourself

    Take full control of how buyers see your home on Zillow by listing For Sale by Owner (FSBO).

    List your home

    What's special

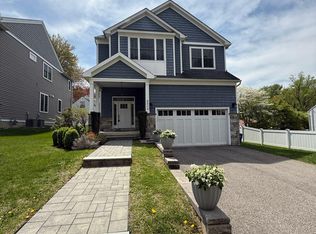
    Looking for a single family home in Andorra? Stop looking and make this TOP QUALITY craftsman style home yours. This unique stone front home offers 4 bedrooms, 3.5 bathrooms and 3,600 square feet. As you enter the home, you will find the impressive 2 story foyer. This open concept plan includes 10' ceilings on the main level, a GOURMET kitchen with custom 42" cabinets with glass door transoms, 8' kitchen island with bar stool seating and a prep sink for the chef in you! Additional features include a pot filler above the gas range, stainless steel appliances (which include a wine fridge and double built-in ovens), a custom pantry with roll out drawers and breakfast nook with custom benches that have additional storage. The living room features a gas fire place with a carefully designed ship lap molding. The laundry room is conveniently located on the second level and includes cabinets and a utility sink. The luxurious owner's suite has a spacious walk-in closet with plenty of shelving and hanging storage, full bathroom with a double vanity, a private toilet room, a "spa" like free-standing soaking tub and a fully tiled stand up shower with a body spray system. Hardwood flooring is included throughout the first and second levels. The finished basement features 9' ceilings and includes a full bathroom. There is a two car driveway and the side and back yards are fully fenced. Don't miss the exquisite 12x25 paver patio for additional outdoor enjoyment.10 Year Tax Abatement. (Photographs are of 8804 Wissahickon Ave.)

    This property is off market, which means it's not currently listed for sale or rent on Zillow. This may be different from what's available on other websites or public sources.
    Facts & features

    Interior

    Bedrooms & bathrooms
    • Bedrooms: 4
    • Bathrooms: 4
    • Full bathrooms: 3
    • 1/2 bathrooms: 1
    Heating
    • Forced air, Gas
    Cooling
    • Central
    Appliances
    • Included: Garbage disposal
    Features
    • Kitchen - Eat-In, Butlers Pantry
    • Has fireplace: Yes
    Interior area
    • Total interior livable area: 3,600 sqft

    Property

    Parking
    • Total spaces: 2
    • Parking features: Off-street
    Features
    • Exterior features: Stone, Vinyl
    • Has view: Yes
    • View description: Territorial
    Lot
    • Size: 7,000 Square Feet
    Details
    • Parcel number: 214281000

    Construction

    Type & style
    • Home type: SingleFamily
    • Architectural style: Traditional, Other
    Materials
    • masonry
    Condition
    • New construction: No
    • Year built: 2017

    Community & HOA

    Location
    • Region: Philadelphia

    Financial & listing details

    • Price per square foot: $62/sqft
    • Tax assessed value: $224,400
    • Annual tax amount: $2,721

    Price history

    DateEventPrice
    5/17/2018Sold$665,000-2.1%$185/sqft
    Source: Berkshire Hathaway HomeServices Fox & Roach #1004343397_19128 Report a problem
    11/14/2017Listed for sale$679,000+4.6%$189/sqft
    Source: Bhhs Fox & Roach-Blue Bell #1000427513 Report a problem
    9/11/2017Listing removed$649,000$180/sqft
    Source: BHHS Fox & Roach-Blue Bell #6903034 Report a problem
    9/11/2017Pending sale$649,000$180/sqft
    Source: BHHS Fox & Roach-Blue Bell #6903034 Report a problem
    4/26/2017Price change$649,000+3.2%$180/sqft
    Source: BHHS Fox & Roach-Blue Bell #6903034 Report a problem
    3/1/2017Listed for sale$629,000+8.6%$175/sqft
    Source: BHHS Fox & Roach-Blue Bell #6903034 Report a problem
    12/22/2016Listing removed$579,000$161/sqft
    Source: BHHS Fox & Roach-Blue Bell #6903121 Report a problem
    12/19/2016Listed for sale$579,000+93%$161/sqft
    Source: BHHS Fox & Roach-Blue Bell #6903121 Report a problem
    7/14/2016Sold$300,000-7.7%$83/sqft
    Source: Agent Provided Report a problem
    4/12/2016Pending sale$325,000$90/sqft
    Source: BHHS Fox & Roach #6616227 Report a problem
    3/18/2016Price change$325,000-7.1%$90/sqft
    Source: BHHS Fox & Roach #6616227 Report a problem
    11/19/2015Price change$350,000-7.7%$97/sqft
    Source: BHHS Fox & Roach #6616227 Report a problem
    7/25/2015Listed for sale$379,000$105/sqft
    Source: BHHS Fox & Roach #6616227 Report a problem

    Public tax history

    YearProperty taxesTax assessment
    2016$2,721 --
    2015$2,721 --
    2014$2,721 +4.5%$224,400 +668.1%
    2012$2,605 $29,216
    2011-- $29,216
    2010-- $29,216
    2009-- $29,216
    2008-- $29,216
    2007-- $29,216
    2006-- $29,216
    2005-- $29,216
    2004-- $29,216
    2003-- $29,216 +12.9%
    2002-- $25,888
    2000-- $25,888
    1999-- $25,888
    Find assessor info on the county website

    Neighborhood: Roxborough

    Nearby schools

    GreatSchools rating
    Schools provided by the listing agent
    • District: The School District Of Philadelphia

    Source: The MLS. This data may not be complete. We recommend contacting the local school district to confirm school assignments for this home.

    Get pre-qualified for a loan
    At Zillow Home Loans, we can pre-qualify you in as little as 5 minutes with no impact to your credit score.

    An equal housing lender. NMLS #10287.
