Welcome to Your Dream Home! This stunning,8 year young residence offers the perfect blend of modern upgrades,thoughtful design,and an ideal location-just minutes from Valley Green,Chestnut Hill,top schools,shopping and easy access to the city and suburbs. Step into the dramatic two story foyer with an open staircase that seamlessly connects the main and upper levels. The bright and airy open concept layout features a spacious family room,dining area,and a chef's kitchen thats built for both everyday living and entertaining. You will love the expansive center island with bar seating,gleaming quartz countertops,upgraded white cabinetry,wine frig,double oven,and convenient microwave drawer-truly a kitchen that inspires. Off the foyer a bonus room with french doors offers flexible space perfect for a home office,playroom,cozy den or formal dining. Large sliding doors from the main living area lead to a private patio and generously sized backyard-ideal for summer evenings and outdoor gatherings. The bright lower level expands your living space with a large family room,half bath,and two additional rooms-perfect for home gym,guest space or playroom. Upstairs you will find four spacious sunlite bedrooms with double closets. The serene primary suite boasts a walk in closet with custom shelving,an elegant en suite bathroom featuring a double vanity and luxurious double shower,plus additional closet for extra storage. This is a truely special home in a highly desirable location..Don't miss the added bonus of 2-3yrs remaining on the real estate tax abatement. . Schedule your tour today and fall in love with everything this home has to offer.
Sold for $808,000
$808,000
8804 Wissahickon Ave, Philadelphia, PA 19128
4beds
2,798sqft
Single Family Residence
Built in 2018
6,184 Square Feet Lot
$823,400 Zestimate®
$289/sqft
$3,670 Estimated rent
Home value
$823,400
$758,000 - $898,000
$3,670/mo
Zestimate® history
Owner options
List your home for rent
$3,670/mo
Rent Zestimate®
Find your next renter with Zillow Rental Manager. Plus, with online applications, you can quickly screen prospective tenants – for free.
$3,670/mo
Rent Zestimate®
Refinance and save
$5,040/mo
Est. payment
Refinancing to a lower rate could help reduce your monthly payments and save thousands over the life of the loan.
$5,040/mo
Est. payment
Explore your selling options
Work with a Zillow partner agent
Leverage their expertise and Zillow's premium Showcase listings to get your home seen by more buyers.
Get startedList with your own agent
Get your home in front of millions of buyers by listing it on Zillow.
Learn how to do itSell it yourself
Take full control of how buyers see your home on Zillow by listing For Sale by Owner (FSBO).
List your homeWhat's special
Quartz countersOpen floor planNice size yardAt home gymBright white upgraded cabinetsWine frigMicrowave drawer
Zillow last checked:
Listing updated:
Listed by:
Mariann Owens 215-280-7222,
RE/MAX 2000
Bought with:
Michelle Schoen, RS285104
BHHS Fox & Roach-Chestnut Hill
Source: Bright MLS,MLS#: PAPH2471292
Facts & features
Interior
Bedrooms & bathrooms
- Bedrooms: 4
- Bathrooms: 4
- Full bathrooms: 2
- 1/2 bathrooms: 2
- Main level bathrooms: 1
Basement
- Area: 0
Heating
- Forced Air, Natural Gas
Cooling
- Central Air, Electric
Appliances
- Included: Gas Water Heater
- Laundry: Upper Level
Features
- Attic, Ceiling Fan(s), Open Floorplan, Kitchen Island, Upgraded Countertops, Walk-In Closet(s)
- Flooring: Engineered Wood, Carpet, Ceramic Tile
- Basement: Finished
- Number of fireplaces: 1
- Fireplace features: Gas/Propane
Interior area
- Total structure area: 2,798
- Total interior livable area: 2,798 sqft
- Finished area above ground: 2,798
- Finished area below ground: 0
Property
Parking
- Total spaces: 6
- Parking features: Garage Faces Front, Attached, Driveway
- Attached garage spaces: 2
- Uncovered spaces: 4
Accessibility
- Accessibility features: None
Features
- Levels: Two
- Stories: 2
- Pool features: None
Lot
- Size: 6,184 Square Feet
- Dimensions: 57.00 x 109.00
Details
- Additional structures: Above Grade, Below Grade
- Parcel number: 214281020
- Zoning: RSD3
- Special conditions: Standard
Construction
Type & style
- Home type: SingleFamily
- Architectural style: Contemporary
- Property subtype: Single Family Residence
Materials
- Frame
- Foundation: Other
Condition
- Excellent
- New construction: No
- Year built: 2018
Utilities & green energy
- Sewer: Public Sewer
- Water: Public
Community & HOA
Community
- Subdivision: Andorra
HOA
- Has HOA: No
Location
- Region: Philadelphia
- Municipality: PHILADELPHIA
Financial & listing details
- Price per square foot: $289/sqft
- Tax assessed value: $154,380
- Annual tax amount: $2,161
- Date on market: 4/25/2025
- Listing agreement: Exclusive Right To Sell
- Inclusions: Kitchen Refrigerator
- Ownership: Fee Simple
Price history
| Date | Event | Price |
|---|---|---|
| 10/8/2025 | Sold | $808,000-2.4%$289/sqft |
Source:  Bright MLS #PAPH2471292 Report a problem Bright MLS #PAPH2471292 Report a problem | ||
| 9/18/2025 | Pending sale | $828,000$296/sqft |
Source: Bright MLS #PAPH2471292 Report a problem | ||
| 9/4/2025 | Contingent | $828,000$296/sqft |
Source: Bright MLS #PAPH2471292 Report a problem | ||
| 8/11/2025 | Price change | $828,000-2.4%$296/sqft |
Source: Bright MLS #PAPH2471292 Report a problem | ||
| 5/27/2025 | Price change | $848,000-5.6%$303/sqft |
Source: Bright MLS #PAPH2471292 Report a problem | ||
| 4/25/2025 | Listed for sale | $898,000$321/sqft |
Source: Bright MLS #PAPH2471292 Report a problem | ||
Public tax history
Tax history is unavailable.
Neighborhood: Roxborough
Nearby homes
- $808,0004 bd-- ba2.7k sqft8804-06 Wissahickon Ave, Philadelphia, PA 19128Sold
- $224,4004 bd4 ba3.6k sqft8800 Wissahickon Ave, Philadelphia, PA 19128Off Market
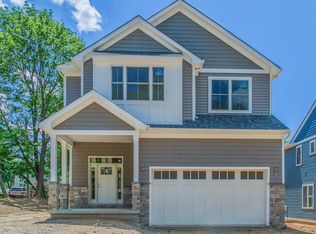
- $890,9004 bd-- ba2.7k sqft8800-02 Wissahickon Ave, Philadelphia, PA 19128Off Market
- $1,011,7004 bd3 ba3.3k sqft8810 Wissahickon Ave, Philadelphia, PA 19128Off Market
- $345,5003 bd1 ba1.2k sqft842 Caledonia St, Philadelphia, PA 19128Off Market
- $148,800-- bd-- ba-- sqft8805 Wissahickon Ave, Philadelphia, PA 19128Off Market
- $466,800-- bd-- ba2k sqft8809 Wissahickon Ave, Philadelphia, PA 19128Off Market
- $357,9004 bd-- ba1.2k sqft8801 Wissahickon Ave, Philadelphia, PA 19128Off Market
Nearby schools
GreatSchools rating
- 7/10Shawmont SchoolGrades: PK-8Distance: 1.3 mi
- 1/10Roxborough High SchoolGrades: 9-12Distance: 2.4 mi
Schools provided by the listing agent
- District: Philadelphia City
Source: Bright MLS. This data may not be complete. We recommend contacting the local school district to confirm school assignments for this home.
Get a cash offer in 3 minutes
Find out how much your home could sell for in as little as 3 minutes with a no-obligation cash offer.
Estimated market value
$823,400
Get a cash offer in 3 minutes
Find out how much your home could sell for in as little as 3 minutes with a no-obligation cash offer.
Estimated market value
$823,400
- Pennsylvania
- Philadelphia County
- Philadelphia
- 19128
- Roxborough
- 8804 Wissahickon Ave
Nearby cities
Nearby neighborhoods
Nearby zip codes
Other Philadelphia Topics
