Luxury Meets Comfort Minutes from Disney! - Cul-De-Sac lot! Welcome to your dream getaway at Windsor at Westside — a luxurious yet charming retreat just 10 minutes from Mickey’s doorstep. Perfectly located near Orlando’s top attractions, this modern home offers the ideal blend of relaxation, entertainment, and style. Step inside and discover a bright, open-concept living space designed for comfort and connection. The gourmet kitchen features gleaming granite countertops, stainless steel appliances, and an oversized island with seating for six — perfect for breakfast pancakes or late-night snacks. Gather your loved ones around the elegant dining table for twelve and enjoy memorable meals together. The spacious living room invites you to unwind with its plush white couches, serene blue décor, and large flat-screen TV — the perfect place to relax after a fun-filled day at the parks. Step outside to your private tropical oasis, complete with a sparkling pool, spa, and sun-soaked patio surrounded by lush greenery and a screened lanai for privacy. Whether you prefer lounging in the shade or taking a refreshing swim, this outdoor retreat is designed for pure enjoyment. For indoor fun, the garage-turned-game room offers hours of entertainment with air hockey and foosball — a favorite spot for both kids and adults. The first-floor king suite provides a peaceful escape with crisp linens, elegant décor, a private en-suite bathroom, and direct access to the pool area. Upstairs, the cozy loft is perfect for family movie nights or quiet relaxation. From sunrise coffee to sunset swims, every detail of this home has been thoughtfully designed for unforgettable family moments. Don’t just visit Orlando — make it your home away from home.
Sold for $653,000
$653,000
8801 Bengal Ct, Kissimmee, FL 34747
8beds
4,041sqft
Single Family Residence
Built in 2019
4,860 Square Feet Lot
$644,000 Zestimate®
$162/sqft
$7,410 Estimated rent
Home value
$644,000
$586,000 - $708,000
$7,410/mo
Zestimate® history
Owner options
List your home for rent
$7,410/mo
Rent Zestimate®
Find your next renter with Zillow Rental Manager. Plus, with online applications, you can quickly screen prospective tenants – for free.
$7,410/mo
Rent Zestimate®
Refinance and save
$5,018/mo
Est. payment
Refinancing to a lower rate could help reduce your monthly payments and save thousands over the life of the loan.
$5,018/mo
Est. payment
Explore your selling options
Work with a Zillow partner agent
Leverage their expertise and Zillow's premium Showcase listings to get your home seen by more buyers.
Get startedList with your own agent
Get your home in front of millions of buyers by listing it on Zillow.
Learn how to do itSell it yourself
Take full control of how buyers see your home on Zillow by listing For Sale by Owner (FSBO).
List your homeWhat's special
Cozy loftGarage-turned-game roomGranite countertopsLush greenerySparkling poolPrivate tropical oasisScreened lanai for privacy
Zillow last checked:
Listing updated:
Listed by:
Emma Yue 626-328-8535,
INTEREALTY SERVICE 626-328-8535
Bought with:
Lori Joy, 3240923
REDFIN CORPORATION
Source: Stellar MLS,MLS#: O6360091 Originating MLS: Orlando Regional
Originating MLS: Orlando Regional
Facts & features
Interior
Bedrooms & bathrooms
- Bedrooms: 8
- Bathrooms: 6
- Full bathrooms: 6
Rooms
- Room types: Family Room, Loft
Primary bedroom
- Features: Walk-In Closet(s)
- Level: First
Bedroom 2
- Features: Built-in Closet
- Level: Second
Bedroom 3
- Features: Built-in Closet
- Level: Second
Bedroom 4
- Features: Built-in Closet
- Level: Second
Bedroom 5
- Features: Built-in Closet
- Level: Second
Kitchen
- Level: First
Living room
- Level: First
Heating
- Electric
Cooling
- Central Air
Appliances
- Included: Oven, Cooktop, Dishwasher, Disposal, Dryer, Ice Maker, Microwave, Washer
- Laundry: Laundry Room
Features
- Living Room/Dining Room Combo, Open Floorplan, Primary Bedroom Main Floor
- Flooring: Carpet, Ceramic Tile
- Doors: Outdoor Grill
- Windows: Blinds
- Has fireplace: No
Interior area
- Total structure area: 4,860
- Total interior livable area: 4,041 sqft
Property
Parking
- Total spaces: 2
- Parking features: Garage - Attached
- Attached garage spaces: 2
Features
- Levels: Two
- Stories: 2
- Exterior features: Irrigation System, Outdoor Grill
- Has private pool: Yes
- Pool features: Heated, In Ground, Screen Enclosure
- Has spa: Yes
- Spa features: Heated, In Ground
- Has view: Yes
- View description: Trees/Woods
Lot
- Size: 4,860 Square Feet
- Features: Cul-De-Sac
Details
- Parcel number: 182527559100013400
- Zoning: STR
- Special conditions: None
Construction
Type & style
- Home type: SingleFamily
- Property subtype: Single Family Residence
Materials
- Stucco, Wood Frame
- Foundation: Block
- Roof: Tile
Condition
- New construction: No
- Year built: 2019
Utilities & green energy
- Sewer: Public Sewer
- Water: Public
- Utilities for property: Cable Available, Electricity Available
Community & HOA
Community
- Pet fee: $0 monthly
- Subdivision: WINDSOR AT WESTSIDE
HOA
- Has HOA: Yes
- Amenities included: Clubhouse, Fitness Center, Gated, Pool
- Services included: 24-Hour Guard, Cable TV, Community Pool, Internet, Recreational Facilities, Trash
- HOA fee: $698 monthly
- HOA name: Joseph L. Muniz
Location
- Region: Kissimmee
Financial & listing details
- Price per square foot: $162/sqft
- Tax assessed value: $618,900
- Annual tax amount: $8,574
- Date on market: 11/12/2025
- Cumulative days on market: 61 days
- Ownership: Fee Simple
- Total actual rent: 0
- Electric utility on property: Yes
- Road surface type: Concrete
Price history
| Date | Event | Price |
|---|---|---|
| 3/6/2026 | Sold | $653,000+0.5%$162/sqft |
Source:  Stellar MLS #O6360091 Report a problem Stellar MLS #O6360091 Report a problem | ||
| 1/13/2026 | Pending sale | $650,000$161/sqft |
Source: Stellar MLS #O6360091 Report a problem | ||
| 11/12/2025 | Listed for sale | $650,000+10.8%$161/sqft |
Source: Stellar MLS #O6360091 Report a problem | ||
| 3/20/2019 | Sold | $586,700$145/sqft |
Source: Public Record Report a problem | ||
Public tax history
| Year | Property taxes | Tax assessment |
|---|---|---|
| 2025 | $11,788 -5.1% | $618,900 -11.8% |
| 2024 | $12,425 +10.6% | $701,600 +6.2% |
| 2023 | $11,235 +9.1% | $660,800 +14.1% |
| 2022 | $10,296 +13.6% | $579,300 +20.4% |
| 2021 | $9,062 -2.5% | $481,200 -2.3% |
| 2020 | $9,297 +221.4% | $492,700 +895.4% |
| 2019 | $2,892 | $49,500 +617.4% |
| 2018 | $2,892 | $6,900 |
Find assessor info on the county website
Neighborhood: 34747
Nearby homes
- $729,6009 bd6 ba4.3k sqft8800 Bengal Ct, Kissimmee, FL 34747Off Market

- $707,9009 bd6 ba4.3k sqft8805 Bengal Ct, Kissimmee, FL 34747Off Market

- $688,9008 bd6 ba4k sqft8809 Bengal Ct, Kissimmee, FL 34747Off Market
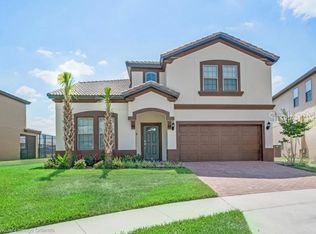
- $585,0008 bd6 ba4k sqft8804 Bengal Ct, Kissimmee, FL 34747Sold

- $595,0008 bd6 ba4k sqft8808 Bengal Ct, Kissimmee, FL 34747Sold
- $830,0008 bd6 ba4k sqft8813 Bengal Ct, Kissimmee, FL 34747Sold
- $677,5008 bd6 ba4k sqft8812 Bengal Ct, Kissimmee, FL 34747Off Market
- $--9 bd6 ba495 sqft8828 Bengal Ct #ID1248871P, Kissimmee, FL 34747Off Market
Nearby schools
GreatSchools rating
- 5/10Westside K-8 SchoolGrades: PK-8Distance: 1 mi
- 5/10Celebration High SchoolGrades: 9-12Distance: 4.4 mi
Get a cash offer in 3 minutes
Find out how much your home could sell for in as little as 3 minutes with a no-obligation cash offer.
Estimated market value
$644,000
Get a cash offer in 3 minutes
Find out how much your home could sell for in as little as 3 minutes with a no-obligation cash offer.
Estimated market value
$644,000
- Florida
- Osceola County
- Kissimmee
- 34747
- 8801 Bengal Ct
Nearby cities
Nearby neighborhoods
Nearby zip codes
Other Kissimmee Topics
