Skip main navigation
Sold for $595,000
  • $595,000

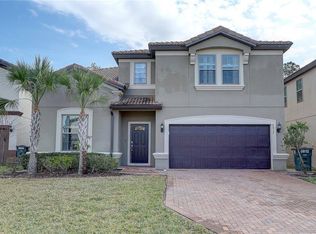
    8808 BENGAL COURT, KISSIMMEE, FL 34747

    8beds
    4,041sqft
    Single Family Residence
    Built in 2019
    7,405 Square Feet Lot
    $594,800 Zestimate®
    $147/sqft
    $5,608 Estimated rent

    Home value

    $594,800

    $547,000 - $642,000

    $5,608/mo

    Zestimate® history
    Loading
    Loading...

    Owner options

    List your home for rent

    $5,608/mo

    Rent Zestimate®

    Find your next renter with Zillow Rental Manager. Plus, with online applications, you can quickly screen prospective tenants – for free.

    Learn more

    $5,608/mo

    Rent Zestimate®

    Refinance and save

    $4,523/mo

    Est. payment

    Refinancing to a lower rate could help reduce your monthly payments and save thousands over the life of the loan.

    See today's rates

    $4,523/mo

    Est. payment

    Explore your selling options

    Work with a Zillow partner agent

    Leverage their expertise and Zillow's premium Showcase listings to get your home seen by more buyers.

    Get started

    List with your own agent

    Get your home in front of millions of buyers by listing it on Zillow.

    Learn how to do it

    Sell it yourself

    Take full control of how buyers see your home on Zillow by listing For Sale by Owner (FSBO).

    List your home

    What's special

    Very unique cul-de-sacLots of privacyStainless steel appliancesFully maintained landscapingProfessionally furnished
    Highly desirable community of Windsor At Westside! NO Carpet ,NO back neighbors ! One of the best lots in the community! PLUS in a very unique CUL-DE-SAC. GREAT OPPORTUNITY TO OWN A VACATION HOME! Short term rental allowed. This house comes PROFESSIONALLY FURNISHED including making it TURNKEY for the short-term rental market. This Gorgeous 8 bedroom 6 bath home including granite counter tops in the kitchen and all bathrooms, stainless steel appliances, tile throughout the main living area and all bathrooms, upgraded lighting fixtures in the kitchen and dining room area, screened pool area with paver deck and covered lanai OVERLOOKING PRESERVE, LOTS OF PRIVACY. Amenities include: 10,000 square foot resort style clubhouse, heated pool and spa, wireless internet on the pool deck, lazy river, state of the art fitness center, poolside cabana's, on site store, playground, volleyball, tennis, basketball, game room, restaurant, bar, relaxing lounge area with indoor/outdoor fireplace, TVs and much more. All homes include: fully maintained landscaping, internet, cable and daily valet garbage disposal. This community is located minutes from Walt Disney World, golf courses, shopping, grocery stores, the airport and all major attraction

    Zillow last checked:

    Listing updated:

    Listed by:

    Erika Gao 407-808-6966,

    RC GROUP REALTY LLC 407-492-6778

    Bought with:

    Dan Dumeng, 3052024

    FLORIDA REALTY MARKETPLACE

    Source: Stellar MLS,MLS#: O6412687MLS LogoOriginating MLS: Orlando Regional

    Facts & features

    Interior

    Bedrooms & bathrooms
    • Bedrooms: 8
    • Bathrooms: 6
    • Full bathrooms: 6
    Rooms
    • Room types: Family Room, Loft
    Primary bedroom
    • Features: Walk-In Closet(s)
    • Level: First
    • Area: 182 Square Feet
    • Dimensions: 14x13
    Other
    • Features: Built-in Closet
    • Level: Second
    • Area: 132 Square Feet
    • Dimensions: 12x11
    Other
    • Features: Built-in Closet
    • Level: Second
    • Area: 132 Square Feet
    • Dimensions: 12x11
    Bedroom 1
    • Features: Built-in Closet
    • Level: First
    • Area: 110 Square Feet
    • Dimensions: 11x10
    Bedroom 2
    • Features: Built-in Closet
    • Level: Second
    • Area: 156 Square Feet
    • Dimensions: 13x12
    Bedroom 3
    • Features: Built-in Closet
    • Level: Second
    • Area: 156 Square Feet
    • Dimensions: 13x12
    Bedroom 4
    • Features: Walk-In Closet(s)
    • Level: Second
    • Area: 144 Square Feet
    • Dimensions: 12x12
    Bedroom 5
    • Features: Built-in Closet
    • Level: Second
    • Area: 144 Square Feet
    • Dimensions: 12x12
    Dining room
    • Level: First
    • Area: 120 Square Feet
    • Dimensions: 12x10
    Kitchen
    • Level: First
    • Area: 240 Square Feet
    • Dimensions: 16x15
    Living room
    • Level: First
    • Area: 408 Square Feet
    • Dimensions: 24x17
    Loft
    • Level: Second
    • Area: 390 Square Feet
    • Dimensions: 26x15
    Heating
    • Central, Electric
    Cooling
    • Central Air
    Appliances
    • Included: Dishwasher, Dryer, Microwave, Refrigerator, Washer
    • Laundry: Laundry Room
    Features
    • Crown Molding, Eating Space In Kitchen, Living Room/Dining Room Combo, Open Floorplan, Primary Bedroom Main Floor, Split Bedroom, Walk-In Closet(s)
    • Flooring: Carpet, Ceramic Tile
    • Doors: Sliding Doors
    • Windows: Blinds, Window Treatments
    • Has fireplace: No
    • Furnished: Yes
    Interior area
    • Total structure area: 4,589
    • Total interior livable area: 4,041 sqft

    Property

    Parking
    • Total spaces: 2
    • Parking features: Garage - Attached
    • Attached garage spaces: 2
    Features
    • Levels: Two
    • Stories: 2
    • Patio & porch: Covered, Patio, Screened
    • Exterior features: Lighting, Rain Gutters, Sidewalk
    • Has private pool: Yes
    • Pool features: Gunite, Heated, In Ground
    • Has spa: Yes
    • Spa features: Heated, In Ground
    • Has view: Yes
    • View description: Trees/Woods
    Lot
    • Size: 7,405 Square Feet
    • Features: Cul-De-Sac, Sidewalk
    Details
    • Parcel number: 182527559100013430
    • Zoning: SHORT-TERM
    • Special conditions: None

    Construction

    Type & style
    • Home type: SingleFamily
    • Property subtype: Single Family Residence
    Materials
    • Block, Stucco
    • Foundation: Slab
    • Roof: Tile
    Condition
    • New construction: No
    • Year built: 2019
    Details
    • Builder model: Baymont
    • Builder name: Pulte

    Utilities & green energy

    • Sewer: Public Sewer
    • Water: Public
    • Utilities for property: Cable Available, Electricity Available, Public

    Community & HOA

    Community
    • Features: Fitness Center, Playground, Sidewalks, Tennis Court(s)
    • Security: Gated Community
    • Pet fee: $0 monthly
    • Subdivision: WINDSOR/WESTSIDE-PH 2B-1
    HOA
    • Has HOA: Yes
    • Amenities included: Basketball Court, Clubhouse, Fitness Center, Gated, Maintenance, Playground, Pool, Tennis Court(s)
    • Services included: 24-Hour Guard, Community Pool, Maintenance Grounds, Trash
    • HOA fee: $564 monthly
    • HOA name: Joseph Muniz
    • HOA phone: 407-507-1417
    Location
    • Region: Kissimmee

    Financial & listing details

    • Price per square foot: $147/sqft
    • Tax assessed value: $609,400
    • Annual tax amount: $9,231
    • Date on market: 6/2/2026
    • Cumulative days on market: 3 days
    • Listing terms: Cash,Conventional
    • Ownership: Fee Simple
    • Total actual rent: 0
    • Electric utility on property: Yes
    • Road surface type: Paved

    Price history

    DateEventPrice
    7/7/2026Sold$595,000-2.5%$147/sqft
    Source: Stellar MLS #O6412687 Report a problem
    6/5/2026Pending sale$610,000$151/sqft
    Source: Stellar MLS #O6412687 Report a problem
    6/2/2026Listed for sale$610,000-15.6%$151/sqft
    Source: Stellar MLS #O6412687 Report a problem
    5/13/2026Listing removed$11,030$3/sqft
    Source: Zillow Rentals Report a problem
    5/6/2026Listed for rent$11,030+4.7%$3/sqft
    Source: Zillow Rentals Report a problem
    4/20/2026Listing removed$10,533$3/sqft
    Source: Zillow Rentals Report a problem
    4/20/2026Price change$10,533-0.3%$3/sqft
    Source: Zillow Rentals Report a problem
    4/18/2026Listed for rent$10,566$3/sqft
    Source: Zillow Rentals Report a problem
    9/13/2021Sold$722,500-1.7%$179/sqft
    Source: Public Record Report a problem
    8/19/2021Pending sale$735,000$182/sqft
    Source: Stellar MLS #A4503138 Report a problem
    7/24/2021Listed for sale$735,000$182/sqft
    Source: Stellar MLS #A4503138 Report a problem
    7/16/2021Pending sale$735,000$182/sqft
    Source: Stellar MLS #A4503138 Report a problem
    6/7/2021Listed for sale$735,000+26.3%$182/sqft
    Source: Stellar MLS #A4503138 Report a problem
    4/2/2019Sold$581,800$144/sqft
    Source: Public Record Report a problem

    Public tax history

    YearProperty taxesTax assessment
    2025$11,657 -9%$609,400 -11.9%
    2024$12,811 +10.4%$692,100 +6.3%
    2023$11,602 +8.9%$651,300 +13.4%
    2022$10,649 +18.4%$574,300 +20.5%
    2021$8,997 -2.5%$476,700 -2.4%
    2020$9,231 +226.7%$488,200 +984.9%
    2019$2,826 $45,000 +552.2%
    2018$2,826 $6,900
    Find assessor info on the county website

    Neighborhood: 34747

    Nearby schools

    GreatSchools rating
    Get a cash offer in 3 minutes
    Find out how much your home could sell for in as little as 3 minutes with a no-obligation cash offer.
    Estimated market value
    $594,800
    Get a cash offer in 3 minutes
    Find out how much your home could sell for in as little as 3 minutes with a no-obligation cash offer.
    Estimated market value
    $594,800