Skip main navigation
Off market
  • $394,500

    8801 Lantana Meadow Dr, Fort Worth, TX 76131

    4beds
    2,290sqft
    SingleFamily
    Built in 2022
    7,361 Square Feet Lot
    $394,500 Zestimate®
    $172/sqft
    $2,558 Estimated rent

    Home value

    $394,500

    $375,000 - $414,000

    $2,558/mo

    Zestimate® history
    Loading
    Loading...

    Owner options

    List your home for rent

    $2,558/mo

    Rent Zestimate®

    Find your next renter with Zillow Rental Manager. Plus, with online applications, you can quickly screen prospective tenants – for free.

    Learn more

    $2,558/mo

    Rent Zestimate®

    Refinance and save

    $2,710/mo

    Est. payment

    Refinancing to a lower rate could help reduce your monthly payments and save thousands over the life of the loan.

    See today's rates

    $2,710/mo

    Est. payment

    Explore your selling options

    Work with a Zillow partner agent

    Leverage their expertise and Zillow's premium Showcase listings to get your home seen by more buyers.

    Get started

    List with your own agent

    Get your home in front of millions of buyers by listing it on Zillow.

    Learn how to do it

    Sell it yourself

    Take full control of how buyers see your home on Zillow by listing For Sale by Owner (FSBO).

    List your home

    What's special

    Stylish finishesGreat lightingUpgraded platinum design packageWalk-in closetCovered patioOpen foyerEn-suite bath

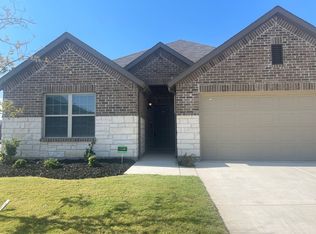
    Picture yourself inside the comfort of this quality-built Esparanza. This 1-story Quick Move-In home is located on a coveted corner homesite and features a seamless, open-concept layout with practical and stylish finishes. Enjoy 4 bedrooms, 3 bathrooms, and all 2,290 square feet that this home has to offer. The open foyer with dark, wood-look tile flooring makes a great first impression. The elongated foyer features connectivity to 3 bedrooms, 2 full bathrooms, an open flex room, and a spacious laundry room.  In the bedroom closest to the front entrance you will be delighted to find front-facing windows, a neutral-colored carpet, an en-suite bath with a large walk-in shower, and even a walk-in closet for all of your storage needs.  The bathrooms in this home are designed with the durability of wood-look tile flooring, the practicality of white-painted cabinetry, and the stylish appeal of marble-inspired tile surrounding the shower.  Guests will naturally gravitate toward the back of the home, complete with the expansive and united family room, kitchen, and dining room. Enjoy the benefit of great lighting in this space, thanks to 4 large windows looking out to your covered patio, 4 LED can lights, and 2 pendant lights above the kitchen island. The kitchen features our upgraded platinum design package, including: White-painted cabinets Warm granite countertops A large center island Subway-style backsplas...

    This property is not currently displayed as for sale or rent on Zillow. This may be different from what's on other websites or public sources.

    Facts & features

    Interior

    Bedrooms & bathrooms
    • Bedrooms: 4
    • Bathrooms: 3
    • Full bathrooms: 3
    Interior area
    • Total interior livable area: 2,290 sqft

    Property

    Parking
    • Total spaces: 2
    • Parking features: Garage - Attached
    Lot
    • Size: 7,361 Square Feet
    Details
    • Parcel number: 42742461

    Construction

    Type & style
    • Home type: SingleFamily
    Condition
    • Year built: 2022

    Community & HOA

    Location
    • Region: Fort Worth

    Financial & listing details

    • Price per square foot: $172/sqft
    • Tax assessed value: $340,000
    • Annual tax amount: $5,735

    Price history

    DateEventPrice
    1/17/2023Listing removed--
    Source: M/I Homes Report a problem
    11/18/2022Listed for sale$437,799$191/sqft
    Source: M/I Homes Report a problem

    Public tax history

    YearProperty taxesTax assessment
    2025$5,735 -14.9%$340,000 -5.6%
    2024$6,736 $360,000 +32.5%
    2023-- $271,672 +546.8%
    2022$1,156 $42,000
    Find assessor info on the county website

    Neighborhood: 76131

    Nearby schools

    GreatSchools rating
    Schools provided by the listing agent
    • District: Eagle Mountain - Saginaw ISD

    Source: The MLS. This data may not be complete. We recommend contacting the local school district to confirm school assignments for this home.

    Get a cash offer in 3 minutes
    Find out how much your home could sell for in as little as 3 minutes with a no-obligation cash offer.
    Estimated market value
    $394,500
    Get a cash offer in 3 minutes
    Find out how much your home could sell for in as little as 3 minutes with a no-obligation cash offer.
    Estimated market value
    $394,500