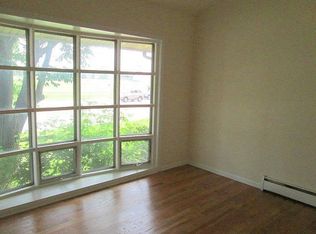
Gorgeous 2 bed 1.5 townhome with NO HOA fees in the desired Des Plaines area!! Completely remodeled kitchen in 2020 with beautiful cabinetry, new stainless steel appliances, quartz countertops and lovely backsplash. The kitchen opens up to the dining room and family room which in some cases in these complexes can be converted into a third bedroom if desired. Half bathroom on the lower level and a finished partial basement with laundry and extra storage! Head on upstairs to find the formal living room with amazing high ceilings and floor to ceiling windows that bring in tons of natural lighting, 2 bedrooms that are a good size with ample closet space and a full bathroom. The backyard is fenced and needs some TLC but can be turned into a lovely private full sized backyard. Great location near highways, parks, schools, shopping centers, golf mill mall, Lutheran general hospital, restaurants and more. Nothing to do but move in and enjoy this lovely home. All furniture with the home can stay! NO FHA, SELLING HOME AS IS
Closed
$220,000
8801 Robin Dr APT B, Des Plaines, IL 60016
2beds
1,200sqft
Townhouse, Single Family Residence
Built in 1975
1,680 Square Feet Lot
$276,800 Zestimate®
$183/sqft
$2,163 Estimated rent
Home value
$276,800
$263,000 - $291,000
$2,163/mo
Zestimate® history
Owner options
List your home for rent
$2,163/mo
Rent Zestimate®
Find your next renter with Zillow Rental Manager. Plus, with online applications, you can quickly screen prospective tenants – for free.
$2,163/mo
Rent Zestimate®
Refinance and save
$1,635/mo
Est. payment
Refinancing to a lower rate could help reduce your monthly payments and save thousands over the life of the loan.
$1,635/mo
Est. payment
Explore your selling options
Work with a Zillow partner agent
Leverage their expertise and Zillow's premium Showcase listings to get your home seen by more buyers.
Get startedList with your own agent
Get your home in front of millions of buyers by listing it on Zillow.
Learn how to do itSell it yourself
Take full control of how buyers see your home on Zillow by listing For Sale by Owner (FSBO).
List your homeWhat's special
Zillow last checked:
Listing updated:
Listed by:
Sara Sogol 224-699-5002,
Redfin Corporation
Bought with:
Ashraf Memon
Coldwell Banker Realty
Source: MRED as distributed by MLS GRID,MLS#: 12079707
Facts & features
Interior
Bedrooms & bathrooms
- Bedrooms: 2
- Bathrooms: 2
- Full bathrooms: 1
- 1/2 bathrooms: 1
Rooms
- Room types: No additional rooms
Primary bedroom
- Features: Flooring (Wood Laminate), Bathroom (Full)
- Level: Second
- Area: 160 Square Feet
- Dimensions: 10X16
Bedroom 2
- Features: Flooring (Wood Laminate)
- Level: Second
- Area: 140 Square Feet
- Dimensions: 10X14
Dining room
- Features: Flooring (Ceramic Tile)
- Level: Lower
- Dimensions: COMBO
Family room
- Features: Flooring (Ceramic Tile)
- Level: Lower
- Area: 100 Square Feet
- Dimensions: 10X10
Kitchen
- Features: Kitchen (Galley, Island), Flooring (Ceramic Tile)
- Level: Lower
- Area: 80 Square Feet
- Dimensions: 10X8
Laundry
- Features: Flooring (Vinyl)
- Level: Basement
- Area: 80 Square Feet
- Dimensions: 8X10
Living room
- Features: Flooring (Wood Laminate)
- Level: Main
- Area: 240 Square Feet
- Dimensions: 20X12
Heating
- Radiant
Cooling
- Wall Unit(s)
Appliances
- Included: Range, Microwave, Dishwasher, Refrigerator, Washer, Dryer, Stainless Steel Appliance(s)
- Laundry: Gas Dryer Hookup, In Unit
Features
- Cathedral Ceiling(s)
- Flooring: Laminate
- Basement: Partially Finished,Partial
Interior area
- Total structure area: 0
- Total interior livable area: 1,200 sqft
Property
Parking
- Total spaces: 1
- Parking features: Off Alley, Assigned, On Site, Owned
Accessibility
- Accessibility features: No Disability Access
Features
- Patio & porch: Patio
Lot
- Size: 1,680 Square Feet
Details
- Parcel number: 09154130640000
- Special conditions: None
Construction
Type & style
- Home type: Townhouse
- Property subtype: Townhouse, Single Family Residence
Materials
- Brick
Condition
- New construction: No
- Year built: 1975
Utilities & green energy
- Electric: 150 Amp Service
- Sewer: Public Sewer
- Water: Lake Michigan
Community & HOA
HOA
- Services included: None
Location
- Region: Des Plaines
Financial & listing details
- Price per square foot: $183/sqft
- Tax assessed value: $210,000
- Annual tax amount: $4,531
- Date on market: 6/13/2024
- Listing terms: Conventional
- Ownership: Fee Simple
Price history
| Date | Event | Price |
|---|---|---|
| 8/12/2024 | Sold | $220,000+0%$183/sqft |
Source:  MRED as distributed by MLS GRID #12079707 Report a problem MRED as distributed by MLS GRID #12079707 Report a problem | ||
| 8/8/2024 | Pending sale | $219,900$183/sqft |
Source: MRED as distributed by MLS GRID #12079707 Report a problem | ||
| 6/17/2024 | Contingent | $219,900$183/sqft |
Source: MRED as distributed by MLS GRID #12079707 Report a problem | ||
| 6/13/2024 | Listed for sale | $219,900+33.3%$183/sqft |
Source: MRED as distributed by MLS GRID #12079707 Report a problem | ||
| 1/2/2020 | Sold | $165,000-1.5%$138/sqft |
Source: MRED as distributed by MLS GRID #10579313 Report a problem | ||
| 12/5/2019 | Pending sale | $167,500$140/sqft |
Source: Keller Williams Momentum #10579313 Report a problem | ||
| 12/2/2019 | Price change | $167,500-1.2%$140/sqft |
Source: Keller Williams Momentum #10579313 Report a problem | ||
| 11/22/2019 | Price change | $169,500-3.1%$141/sqft |
Source: Keller Williams Momentum #10579313 Report a problem | ||
| 11/8/2019 | Price change | $174,900-2.8%$146/sqft |
Source: Keller Williams Momentum #10536030 Report a problem | ||
| 10/22/2019 | Price change | $179,900-5.1%$150/sqft |
Source: Keller Williams Momentum #10536030 Report a problem | ||
| 10/3/2019 | Listed for sale | $189,500+35.4%$158/sqft |
Source: Keller Williams Momentum #10536030 Report a problem | ||
| 3/26/2018 | Sold | $140,000-9.7%$117/sqft |
Source: Public Record Report a problem | ||
| 1/14/2018 | Pending sale | $155,000$129/sqft |
Source: RE/MAX AllStars #09636292 Report a problem | ||
| 11/3/2017 | Price change | $155,000-8.8%$129/sqft |
Source: RE/MAX AllStars #09636292 Report a problem | ||
| 8/22/2017 | Listed for sale | $169,900$142/sqft |
Source: RE/MAX AllStars #09636292 Report a problem | ||
| 8/5/2017 | Pending sale | $169,900$142/sqft |
Source: RE/MAX AllStars #09636292 Report a problem | ||
| 7/21/2017 | Listing removed | $1,450$1/sqft |
Source: RE/MAX AllStars #09659217 Report a problem | ||
| 6/30/2017 | Price change | $169,900-5.6%$142/sqft |
Source: RE/MAX AllStars #09636292 Report a problem | ||
| 6/15/2017 | Listed for rent | $1,450$1/sqft |
Source: RE/MAX AllStars #09659217 Report a problem | ||
| 5/24/2017 | Listed for sale | $179,900-9.1%$150/sqft |
Source: RE/MAX AllStars #09636292 Report a problem | ||
| 11/10/2005 | Sold | $198,000+90.4%$165/sqft |
Source: Public Record Report a problem | ||
| 11/15/1996 | Sold | $104,000$87/sqft |
Source: Public Record Report a problem | ||
Public tax history
| Year | Property taxes | Tax assessment |
|---|---|---|
| 2024 | -- | $21,000 |
| 2023 | $4,793 +5.8% | $21,000 |
| 2022 | $4,531 +2.6% | $21,000 +20.8% |
| 2021 | $4,415 -17.2% | $17,389 |
| 2020 | $5,333 +8.6% | $17,389 -4.4% |
| 2019 | $4,910 +3.1% | $18,197 +17.5% |
| 2018 | $4,761 +1.4% | $15,484 |
| 2017 | $4,696 +7.2% | $15,484 |
| 2016 | $4,382 +11.4% | $15,484 +21.7% |
| 2015 | $3,932 +3.6% | $12,721 |
| 2014 | $3,795 +1.7% | $12,721 |
| 2013 | $3,733 -17.6% | $12,721 -28.7% |
| 2012 | $4,531 +4% | $17,842 |
| 2011 | $4,355 +0.7% | $17,842 |
| 2010 | $4,324 +11.2% | $17,842 +2.4% |
| 2009 | $3,889 +2.4% | $17,424 -12% |
| 2008 | $3,799 -11.7% | $19,800 -15.2% |
| 2007 | $4,301 +13.6% | $23,355 +21.4% |
| 2006 | $3,787 +2.4% | $19,238 |
| 2005 | $3,698 +72.9% | $19,238 |
| 2004 | $2,139 -14.4% | $19,238 +45.5% |
| 2003 | $2,498 +0% | $13,221 |
| 2002 | $2,498 +38.9% | $13,221 |
| 2001 | $1,798 -17.6% | $13,221 +21.9% |
| 2000 | $2,181 +1% | $10,845 |
| 1999 | $2,158 | $10,845 |
Find assessor info on the county website
Neighborhood: 60016
Nearby homes
- $274,3002 bd2 ba1.1k sqft8801 Robin Dr APT A, Des Plaines, IL 60016Off Market
- $218,0002 bd2 ba1k sqft8801 Robin Dr APT C, Des Plaines, IL 60016Sold

- $267,1002 bd1 ba1.1k sqft8801 Robin Dr APT D, Des Plaines, IL 60016Off Market
- $269,4002 bd2 ba1.1k sqft8801 Robin Dr, Des Plaines, IL 60016Off Market
- $---- bd-- ba-- sqft8801 Robin Dr APT E, Des Plaines, IL 60016Off Market
- $287,0002 bd1 ba1.2k sqft8801 Robin Dr APT F, Des Plaines, IL 60016Off Market
- $289,3002 bd1 ba1.3k sqft8805 Robin Dr, Des Plaines, IL 60016Off Market
- $212,0004 bd3 ba844 sqft8803 Robin Dr, Des Plaines, IL 60016Sold
Nearby schools
GreatSchools rating
- 5/10Apollo Elementary SchoolGrades: K-5Distance: 1.6 mi
- 7/10Gemini Middle SchoolGrades: 6-8Distance: 0.7 mi
- 10/10Maine East High SchoolGrades: 9-12Distance: 0.3 mi
Schools provided by the listing agent
- Elementary: Apollo Elementary School
- Middle: Gemini Junior High School
- High: Maine East High School
- District: 63
Source: MRED as distributed by MLS GRID. This data may not be complete. We recommend contacting the local school district to confirm school assignments for this home.
Get a cash offer in 3 minutes
Find out how much your home could sell for in as little as 3 minutes with a no-obligation cash offer.
Estimated market value
$276,800
Get a cash offer in 3 minutes
Find out how much your home could sell for in as little as 3 minutes with a no-obligation cash offer.
Estimated market value
$276,800
- Illinois
- Cook County
- Des Plaines
- 60016
- 8801 Robin Dr Apartment B
Nearby cities
Nearby zip codes
Other Des Plaines Topics
