Welcome to this bright and cheery split-level townhome! As you enter the home, you'll find an inviting living room, providing a cozy space for relaxation and entertainment. As you head downstairs, you will find a spacious family room/den, perfect for relaxing or entertaining guests. The first floor also features a convenient powder room, as well as a kitchen with stylish countertops and a breakfast bar complete with two comfortable stools with backs. Adjacent to the kitchen is a charming dining/great room, offering a seamless flow for hosting dinner parties or simply enjoying everyday meals. Sliders lead out to a lovely patio, where you can unwind and enjoy the outdoors, and a fenced yard adds an extra touch of privacy. Moving up to the third floor, you'll discover three well-appointed bedrooms and a tastefully designed bathroom, ensuring comfort and convenience for you and your loved ones. This townhome is especially ideal for medical professionals, as it is conveniently located within walking distance of Lutheran General Hospital. Additionally, you'll appreciate the close proximity to shopping centers and transportation options, making everyday errands a breeze. With its great layout and versatile spaces, this townhome is ready for your creative ideas to transform it into your dream home. Don't miss out on this wonderful opportunity to make this your own!
Closed
$212,000
8803 Robin Dr, Des Plaines, IL 60016
4beds
844sqft
Townhouse, Single Family Residence
Built in 1963
4,484 Square Feet Lot
$309,900 Zestimate®
$251/sqft
$2,814 Estimated rent
Home value
$309,900
$288,000 - $332,000
$2,814/mo
Zestimate® history
Owner options
List your home for rent
$2,814/mo
Rent Zestimate®
Find your next renter with Zillow Rental Manager. Plus, with online applications, you can quickly screen prospective tenants – for free.
$2,814/mo
Rent Zestimate®
Refinance and save
$1,579/mo
Est. payment
Refinancing to a lower rate could help reduce your monthly payments and save thousands over the life of the loan.
$1,579/mo
Est. payment
Explore your selling options
Work with a Zillow partner agent
Leverage their expertise and Zillow's premium Showcase listings to get your home seen by more buyers.
Get startedList with your own agent
Get your home in front of millions of buyers by listing it on Zillow.
Learn how to do itSell it yourself
Take full control of how buyers see your home on Zillow by listing For Sale by Owner (FSBO).
List your homeWhat's special
Versatile spacesTransportation optionsSpacious family roomCozy spaceLovely patioBreakfast barConvenient powder room
Zillow last checked:
Listing updated:
Listed by:
Trung Duong 773-482-1917,
Compass,
Amy Duong,
Compass
Bought with:
Nelly Millan
RE/MAX Mi Casa
Source: MRED as distributed by MLS GRID,MLS#: 11894733
Facts & features
Interior
Bedrooms & bathrooms
- Bedrooms: 4
- Bathrooms: 3
- Full bathrooms: 2
- 1/2 bathrooms: 1
Rooms
- Room types: Den
Primary bedroom
- Features: Bathroom (Full)
- Level: Second
- Area: 165 Square Feet
- Dimensions: 11X15
Bedroom 2
- Level: Second
- Area: 132 Square Feet
- Dimensions: 11X12
Bedroom 3
- Level: Lower
- Area: 99 Square Feet
- Dimensions: 11X9
Bedroom 4
- Level: Lower
- Area: 165 Square Feet
- Dimensions: 11X15
Den
- Level: Lower
- Area: 165 Square Feet
- Dimensions: 11X15
Dining room
- Features: Flooring (Vinyl)
- Level: Main
- Area: 170 Square Feet
- Dimensions: 17X10
Kitchen
- Features: Kitchen (Eating Area-Breakfast Bar, Pantry-Closet), Flooring (Vinyl)
- Level: Main
- Area: 90 Square Feet
- Dimensions: 9X10
Laundry
- Level: Main
- Area: 15 Square Feet
- Dimensions: 3X5
Living room
- Features: Flooring (Vinyl)
- Level: Main
- Area: 176 Square Feet
- Dimensions: 11X16
Heating
- Natural Gas
Cooling
- None
Appliances
- Included: Range, Bar Fridge, Washer, Dryer
Features
- Basement: Crawl Space
Interior area
- Total structure area: 612
- Total interior livable area: 844 sqft
Property
Parking
- Total spaces: 2
- Parking features: Concrete, On Site
Accessibility
- Accessibility features: No Disability Access
Features
- Fencing: Fenced
Lot
- Size: 4,484 Square Feet
- Dimensions: 76X59
- Features: Common Grounds
Details
- Parcel number: 09154130620000
- Special conditions: None
Construction
Type & style
- Home type: Townhouse
- Property subtype: Townhouse, Single Family Residence
Materials
- Brick
- Foundation: Concrete Perimeter
- Roof: Asphalt
Condition
- New construction: No
- Year built: 1963
Details
- Builder model: TOWNHOME
Utilities & green energy
- Electric: Circuit Breakers
- Sewer: Public Sewer
- Water: Lake Michigan
Community & HOA
Community
- Security: Carbon Monoxide Detector(s)
HOA
- Services included: None
Location
- Region: Des Plaines
Financial & listing details
- Price per square foot: $251/sqft
- Tax assessed value: $220,000
- Annual tax amount: $4,083
- Date on market: 10/9/2023
- Listing terms: Conventional
- Ownership: Fee Simple
Price history
| Date | Event | Price |
|---|---|---|
| 4/29/2024 | Sold | $212,000+3.4%$251/sqft |
Source:  MRED as distributed by MLS GRID #11894733 Report a problem MRED as distributed by MLS GRID #11894733 Report a problem | ||
| 11/29/2023 | Contingent | $205,000$243/sqft |
Source: MRED as distributed by MLS GRID #11894733 Report a problem | ||
| 11/29/2023 | Listed for sale | $205,000$243/sqft |
Source: MRED as distributed by MLS GRID #11894733 Report a problem | ||
| 10/20/2023 | Contingent | $205,000$243/sqft |
Source: MRED as distributed by MLS GRID #11894733 Report a problem | ||
| 10/9/2023 | Listed for sale | $205,000$243/sqft |
Source: MRED as distributed by MLS GRID #11894733 Report a problem | ||
Public tax history
| Year | Property taxes | Tax assessment |
|---|---|---|
| 2024 | -- | $22,000 |
| 2023 | $4,345 +6.4% | $22,000 |
| 2022 | $4,084 +98.7% | $22,000 +75.5% |
| 2021 | $2,055 -29% | $12,539 |
| 2020 | $2,894 +2.1% | $12,539 -10% |
| 2019 | $2,834 -25.5% | $13,933 -11.8% |
| 2018 | $3,803 +0.9% | $15,804 |
| 2017 | $3,769 +0.1% | $15,804 |
| 2016 | $3,766 -8.5% | $15,804 -0.8% |
| 2015 | $4,115 +3.2% | $15,934 |
| 2014 | $3,987 +9.5% | $15,934 +7.7% |
| 2013 | $3,640 -14.1% | $14,796 -22.9% |
| 2012 | $4,237 +1.2% | $19,181 |
| 2011 | $4,188 -0.5% | $19,181 |
| 2010 | $4,208 +0% | $19,181 -14.5% |
| 2009 | $4,207 +10% | $22,439 -12% |
| 2008 | $3,825 -18.6% | $25,499 |
| 2007 | $4,696 +21.9% | $25,499 +30.3% |
| 2006 | $3,853 +2.4% | $19,572 |
| 2005 | $3,762 +4.6% | $19,572 |
| 2004 | $3,596 +41.4% | $19,572 +45.4% |
| 2003 | $2,543 +0% | $13,457 |
| 2002 | $2,542 +8.3% | $13,457 |
| 2001 | $2,348 +1.3% | $13,457 +16.8% |
| 2000 | $2,317 +23.1% | $11,520 |
| 1999 | $1,882 | $11,520 |
Find assessor info on the county website
Neighborhood: 60016
Nearby homes
- $287,2002 bd1 ba1.3k sqft8805 Robin Dr, Des Plaines, IL 60016Off Market
- $283,2002 bd1 ba1.2k sqft8801 Robin Dr APT F, Des Plaines, IL 60016Off Market
- $272,2002 bd2 ba1.1k sqft8801 Robin Dr APT A, Des Plaines, IL 60016Off Market
- $220,0002 bd2 ba1.2k sqft8801 Robin Dr APT B, Des Plaines, IL 60016Sold
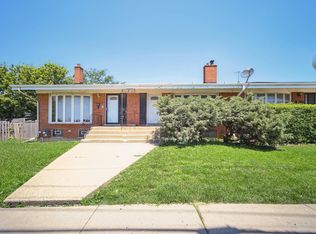
- $218,0002 bd2 ba1k sqft8801 Robin Dr APT C, Des Plaines, IL 60016Sold
- $265,2002 bd1 ba1.1k sqft8801 Robin Dr APT D, Des Plaines, IL 60016Off Market
- $270,9002 bd2 ba1.1k sqft8801 Robin Dr, Des Plaines, IL 60016Off Market
- $---- bd-- ba-- sqft8801 Robin Dr APT E, Des Plaines, IL 60016Off Market
Nearby schools
GreatSchools rating
- 5/10Apollo Elementary SchoolGrades: K-5Distance: 1.6 mi
- 7/10Gemini Middle SchoolGrades: 6-8Distance: 0.7 mi
- 10/10Maine East High SchoolGrades: 9-12Distance: 0.3 mi
Schools provided by the listing agent
- Elementary: Stevenson School
- Middle: Gemini Junior High School
- High: Maine West High School
- District: 63
Source: MRED as distributed by MLS GRID. This data may not be complete. We recommend contacting the local school district to confirm school assignments for this home.
Get a cash offer in 3 minutes
Find out how much your home could sell for in as little as 3 minutes with a no-obligation cash offer.
Estimated market value
$309,900
Get a cash offer in 3 minutes
Find out how much your home could sell for in as little as 3 minutes with a no-obligation cash offer.
Estimated market value
$309,900
- Illinois
- Cook County
- Des Plaines
- 60016
- 8803 Robin Dr
Nearby cities
Nearby zip codes
Other Des Plaines Topics
