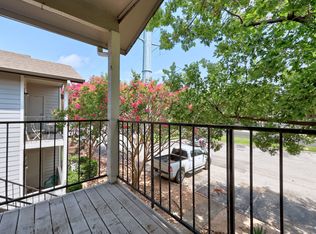
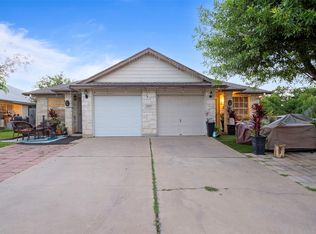
Rare one-bedroom unit with an attached one-car garage! This very clean and spacious home features an open, inviting layout with no carpet throughout. The kitchen offers granite countertops, stainless steel appliances, refrigerator, and a convenient breakfast area. The spacious living room is filled with natural light and features a cozy fireplace. The generously sized bedroom includes an en-suite full bathroom and an oversized walk-in closet. Washer and dryer connections are conveniently located just off the kitchen. Wood-look tile flooring throughout and a private front patio complete the home. Excellent location with easy access to shopping, dining, major employers, Highway 183, and SH 45. Water fee is $50/month for one tenant or $75/month for two tenants.
Apartment for rent
$950/moFees may apply
8801 Schick Rd, APT B, Austin, TX 78729
1beds
3,216sqft
Price may not include required fees and charges. Learn more|
Multifamily
Available now
Cats, dogs OK
Air conditioner, central air
In kitchen laundry
2 Attached garage spaces parking
Central
What's special
- 2 days |
- -- |
- -- |
Zillow last checked:
Listing updated:
Travel times

Let’s turn your rent into credit progress
Build credit history with every on-time payment and get credit for the payment you’re already making.
Facts & features
Interior
Bedrooms & bathrooms
- Bedrooms: 1
- Bathrooms: 1
- Full bathrooms: 1
Heating
- Central
Cooling
- Air Conditioner, Central Air
Appliances
- Included: Dishwasher, Dryer, Free-Standing Range, Garbage Disposal, Microwave Oven, Oven, Refrigerator, Self Cleaning Oven, Washer
- Laundry: In Kitchen, In Unit
Features
- Primary Bedroom on Main, Walk In Closet, Walk-In Closet(s)
- Flooring: Tile
- Has fireplace: Yes
Interior area
- Total interior livable area: 3,216 sqft
Property
Parking
- Total spaces: 2
- Parking features: Attached, Garage
- Has attached garage: Yes
- Details: Contact manager
Features
- Stories: 1
- Exterior features: Primary Bedroom on Main, Sprinkler - Automatic, Walk In Closet, Walk-In Closet(s)
- Pool features: Contact manager
- Has view: Yes
- View description: Contact manager
Details
- Additional structures: Garage(s)
Construction
Type & style
- Home type: MultiFamily
- Property subtype: MultiFamily
Condition
- Year built: 1988
Building
Management
- Pets allowed: Yes
Community & HOA
Location
- Region: Austin
Financial & listing details
- Lease term: Negotiable
Nearby apartments for rent


Price history
| Date | Event | Price |
|---|---|---|
| 8/12/2026 | Listed for rent | $950 |
Source: Unlock MLS #5537972 Report a problem | ||
| 8/12/2026 | Listing removed | $950 |
Source: Zillow Rentals Report a problem | ||
| 5/5/2026 | Price change | $950-5% |
Source: Zillow Rentals Report a problem | ||
| 3/26/2026 | Price change | $1,000-4.8% |
Source: Zillow Rentals Report a problem | ||
| 3/12/2026 | Listed for rent | $1,050-8.7% |
Source: Zillow Rentals Report a problem | ||
| 9/13/2024 | Listing removed | $1,150 |
Source: Zillow Rentals Report a problem | ||
| 7/17/2024 | Listed for rent | $1,150+4.5% |
Source: Zillow Rentals Report a problem | ||
| 5/30/2022 | Listing removed | -- |
Source: Zillow Rental Manager Report a problem | ||
| 5/25/2022 | Listed for rent | $1,100+22.2% |
Source: Zillow Rental Manager Report a problem | ||
| 5/21/2019 | Listing removed | $900 |
Source: Pacesetter Properties #1839881 Report a problem | ||
| 5/11/2019 | Listed for rent | $900 |
Source: Pacesetter Properties #1839881 Report a problem | ||
Neighborhood: Jollyville
Nearby schools
GreatSchools rating
- 8/10Live Oak Elementary SchoolGrades: PK-5Distance: 0.6 mi
- 5/10Deerpark Middle SchoolGrades: 6-8Distance: 0.5 mi
- 7/10McNeil High IB World SchoolGrades: 9-12Distance: 2.6 mi