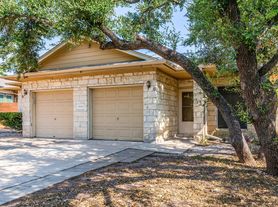
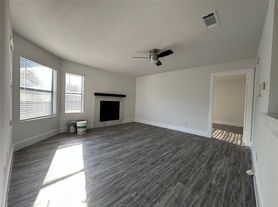
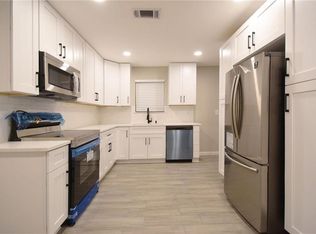
Spacious second-floor 2-bedroom, 2-bath unit featuring a bright, open floor plan. The large living room offers abundant natural light and a cozy fireplace. The open kitchen includes a refrigerator and plenty of cabinet space. A desirable mother-in-law floor plan provides added privacy, with two generously sized bedrooms. Washer and dryer connections included. Enjoy a private balcony with additional storage space. The unit also includes a 1-car garage plus one assigned parking space. Fantastic location just minutes from major employers, The Domain, Hwy 183, and Mopac, with easy access to shopping, dining, and entertainment. Monthly water charge is $50 for one occupant or $75 for two occupants.
Apartment for rent
$1,150/moFees may apply
8801 Schick Rd, APT C, Austin, TX 78729
2beds
3,216sqft
Price may not include required fees and charges. Learn more|
Multifamily
Available now
Cats, dogs OK
Air conditioner, central air
In kitchen laundry
1 Parking space parking
Central, electric, wood
What's special
Cozy fireplaceBright open floor planDesirable mother-in-law floor planAbundant natural lightOpen kitchenWasher and dryer connectionsTwo generously sized bedrooms
- 6 days |
- -- |
- -- |
Zillow last checked:
Listing updated:
Travel times

Let’s turn your rent into credit progress
Build credit history with every on-time payment and get credit for the payment you’re already making.
Facts & features
Interior
Bedrooms & bathrooms
- Bedrooms: 2
- Bathrooms: 2
- Full bathrooms: 2
Heating
- Central, Electric, Wood
Cooling
- Air Conditioner, Central Air
Appliances
- Included: Dishwasher, Dryer, Electric Range, Free-Standing Range, Garbage Disposal, Microwave Oven, Refrigerator, Self Cleaning Oven, Washer
- Laundry: In Kitchen, In Unit
Features
- Ceiling Fan(s), Ceiling Fan(s), Primary Bedroom on Main, Walk-In Closet(s)
- Flooring: Carpet, Tile, Vinyl, Wood
- Has fireplace: Yes
Interior area
- Total interior livable area: 3,216 sqft
Property
Parking
- Total spaces: 1
- Parking features: Detached
- Details: Contact manager
Features
- Stories: 2
- Exterior features: Exterior Steps, Primary Bedroom on Main, Trees-Large (Over 40 Ft), Walk-In Closet(s)
- Pool features: Contact manager
- Has view: Yes
- View description: Contact manager
Construction
Type & style
- Home type: MultiFamily
- Property subtype: MultiFamily
Materials
- Roof: Composition
Condition
- Year built: 1988
Building
Management
- Pets allowed: Yes
Community & HOA
Community
- Features: Sidewalks
Location
- Region: Austin
Financial & listing details
- Lease term: Negotiable
Nearby apartments for rent


Price history
| Date | Event | Price |
|---|---|---|
| 8/21/2026 | Listed for rent | $1,150-11.5% |
Source: Unlock MLS #6657686 Report a problem | ||
| 7/17/2024 | Listing removed | -- |
Source: Zillow Rentals Report a problem | ||
| 6/30/2024 | Price change | $1,300-3.7% |
Source: Zillow Rentals Report a problem | ||
| 6/19/2024 | Price change | $1,350-3.6% |
Source: Zillow Rentals Report a problem | ||
| 5/31/2024 | Listed for rent | $1,400+27.3% |
Source: Zillow Rentals Report a problem | ||
| 5/3/2019 | Listing removed | $1,100 |
Source: Pacesetter Properties #5207924 Report a problem | ||
| 4/12/2019 | Listed for rent | $1,100+10% |
Source: Pacesetter Properties #5207924 Report a problem | ||
| 8/13/2016 | Listing removed | $1,000+2.6% |
Source: Pacesetter Properties Report a problem | ||
| 7/23/2015 | Listing removed | $975 |
Source: Pacesetter Properties #9265306 Report a problem | ||
| 7/12/2015 | Listed for rent | $975 |
Source: Pacesetter Properties #9265306 Report a problem | ||
Neighborhood: Jollyville
Nearby schools
GreatSchools rating
- 8/10Live Oak Elementary SchoolGrades: PK-5Distance: 0.6 mi
- 5/10Deerpark Middle SchoolGrades: 6-8Distance: 0.5 mi
- 7/10McNeil High IB World SchoolGrades: 9-12Distance: 2.6 mi
Similar homes for rent

There are 2 available units in this apartment building