Skip main navigation
Off market
Street View
  • $2,230,000

    8801 Sycamore Ln, Ooltewah, TN 37363

    3beds
    3,733sqft
    SingleFamily
    Built in 2013
    6.34 Acres Lot
    $2,230,000 Zestimate®
    $597/sqft
    $3,901 Estimated rent

    Home value

    $2,230,000

    $1.96M - $2.52M

    $3,901/mo

    Zestimate® history
    Loading
    Loading...

    Owner options

    List your home for rent

    $3,901/mo

    Rent Zestimate®

    Find your next renter with Zillow Rental Manager. Plus, with online applications, you can quickly screen prospective tenants – for free.

    Learn more

    $3,901/mo

    Rent Zestimate®

    Refinance and save

    $10,450/mo

    Est. payment

    Refinancing to a lower rate could help reduce your monthly payments and save thousands over the life of the loan.

    See today's rates

    $10,450/mo

    Est. payment

    Explore your selling options

    Work with a Zillow partner agent

    Leverage their expertise and Zillow's premium Showcase listings to get your home seen by more buyers.

    Get started

    List with your own agent

    Get your home in front of millions of buyers by listing it on Zillow.

    Learn how to do it

    Sell it yourself

    Take full control of how buyers see your home on Zillow by listing For Sale by Owner (FSBO).

    List your home

    What's special

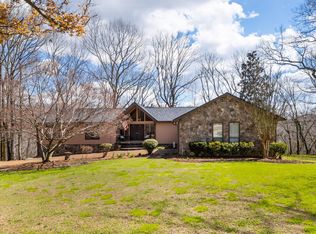
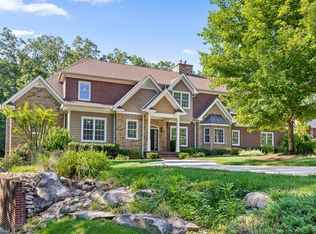
    Thoughtfully created, masterfully constructed, meticulously maintained custom luxury home hosts refined rustic livability with premier fit & finishes against a woodland backdrop. Inspired by iconic Adirondack Mountain lodges, enjoyment of the escape begins with daybreak coffee beside soaring fireplaces or along 800+ feet of Wolftever Creek. Local architect Heidi Hefferlin showcased top materials & impeccable artisans' craftsmanship. No expense spared, no detail overlooked, as evidenced by the trusses, mortise & tenon joints, premium grade slate roof, hand-laid stone, & 300 yr. pine from historic Plymouth Cordage Co., once the world's largest rope manufacturer. Situated on 6+ acres, the surprisingly convenient dwelling is just 3 min. to Publix & I-75, 26 min. to downtown Chattanooga. Primary bedroom suite on the main level with additional two bedrooms upstairs, both including ensuite bathrooms. Second full masonry fireplace is the focal point of the circular screened porch or host guests on the open-air, covered patio overlooking Wolftever Creek. Gated and fenced 6+ acres, the home is nestled quietly on a cul-de-sac offering ultimate privacy. Basement with poured walls allows for storage or living space expansion opportunities with "bunker room" and full bathroom. Detached 2-car garage and additional parking with driveway wrapping to the basement garage door for boat or equipment storage. Additional Elements: poured concrete basement walls, 6" exterior stud walls, 6 Mitsubishi high efficiency heat pumps, backup natural gas generator, Sun windows and doors, 8-foot solid interior doors, spray foam insulation, copper gutters and flashing, Sonos surround sound, custom Scarlett's Cabinetry kitchen with Wolf gas range. (Buyer to verify square footage. Buyer is responsible to do their due diligence to verify that all information is correct, accurate and for obtaining any and all restrictions for the property.)

    This property is off market, which means it's not currently listed for sale or rent on Zillow. This may be different from what's available on other websites or public sources.
    Facts & features

    Interior

    Bedrooms & bathrooms
    • Bedrooms: 3
    • Bathrooms: 5
    • Full bathrooms: 4
    • 1/2 bathrooms: 1
    Heating
    • Other, Electric, Gas
    Cooling
    • Central
    Appliances
    • Included: Dishwasher, Garbage disposal, Microwave, Range / Oven
    Features
    • Flooring: Tile, Hardwood
    • Basement: Full
    • Has fireplace: Yes
    Interior area
    • Total interior livable area: 3,733 sqft

    Property

    Parking
    • Total spaces: 2
    • Parking features: Garage - Detached
    Features
    • Exterior features: Wood, Brick
    • Has view: Yes
    • View description: Water
    • Has water view: Yes
    • Water view: Water
    Lot
    • Size: 6.34 Acres
    Details
    • Parcel number: 12205213

    Construction

    Type & style
    • Home type: SingleFamily
    Materials
    • Roof: Slate
    Condition
    • Year built: 2013

    Utilities & green energy

    • Utilities for property: Cable Lines/Under Ground, Telephone Lines/Under Ground, Electric Lines/Under Ground

    Community & neighborhood

    Location
    • Region: Ooltewah

    Other

    Other facts
    • Garage/Parking: Detached, Off Street Parking, 2 Car Garage
    • Interior: Island Work/Center, Washer & Dryer Hookup, Walk-in Closet, Sound System Wiring, Laundry Closet, Ceiling - 9 Ft or More, Granite Counter Tops, Ceiling - Cathedral
    • Water/Sewer: Public Water, Septic Tank
    • Exterior Features: Patio/Deck Covered, Fence
    • Cooling: Central, 2 or More Units
    • Bed/Bath: Walk-in Closet, Master on Main Level, Separate Vanities, Double Shower, En Suite
    • Heating: Central, Electric, Two or More Units
    • Appliances: Dishwasher, Refrigerator, Microwave, Disposal, Water Heater - Gas, Gas Range - Free Standing
    • Rooms: Rec Room Level: Basement
    • Rooms: Kitchen, Rec Room, Dining Room, Great Room, Bedroom, Full Bathroom, Half Bathroom, Master Bedroom, Bonus Room
    • Floors: Hardwood Floors, Tile, Hardwood Solid
    • Dining: Separate Dining Room, Eat-In-Kitchen
    • Lot Description: Gradual Sloping, Wooded, Water Access
    • Equipment: Garage Door Opener, Central Vacuum, Security System
    • Fireplace: In Great Room, Wood Burning, Gas Logs, Outside
    • Basement: Full
    • Exterior: Siding
    • Utilities: Cable Lines/Under Ground, Telephone Lines/Under Ground, Electric Lines/Under Ground
    • Roofing: Slate
    • Property Type: A
    • Rooms: Bonus Room Finished Level: Basement
    • HOA Frequency: Not Applicable
    • Foundation: Poured
    • Rooms: 2nd Master Level: First
    • Rooms: Kitchen Level: First
    • Rooms: Bath - Full Level: First
    • Rooms: Bath - Half Level: First
    • Rooms: Great Room Level: First
    • Rooms: Dining Room Level: First
    • Rooms: Bedroom - Additional Level: Second

    Price history

    DateEventPrice
    6/7/2021Sold$1,600,000-36%$429/sqft
    Source: Greater Chattanooga Realtors #1329328 Report a problem
    3/20/2021Pending sale$2,500,000$670/sqft
    Source: Keller Williams #1329328 Report a problem
    2/22/2021Contingent$2,500,000$670/sqft
    Source: Greater Chattanooga Realtors #1329328 Report a problem
    1/8/2021Listed for sale$2,500,000+900%$670/sqft
    Source: Keller Williams Realty #1329328 Report a problem
    2/28/2012Sold$250,000$67/sqft
    Source: Greater Chattanooga Realtors #1133662 Report a problem

    Public tax history

    YearProperty taxesTax assessment
    2025$7,372 -19.2%$485,800 +19.3%
    2024$9,123 $407,350
    2023$9,123 $407,350
    2022$9,123 -6%$407,350 -6.1%
    2021$9,706 +22.5%$433,825 +51.3%
    2020$7,926 $286,650
    2019$7,926 $286,650
    2018$7,926 -0.1%$286,650
    2017$7,935 +8.7%$286,650
    2016$7,298 --
    2015$7,298 $263,600
    2014$7,298 --

    Find assessor info on the county website

    Neighborhood: 37363

    Nearby schools

    GreatSchools rating
    Schools provided by the listing agent
    • Elementary: Ooltewah Elementary
    • Middle: Hunter Middle
    • High: Ooltewah

    Source: The MLS. This data may not be complete. We recommend contacting the local school district to confirm school assignments for this home.

    Get a cash offer in 3 minutes
    Find out how much your home could sell for in as little as 3 minutes with a no-obligation cash offer.
    Estimated market value
    $2,230,000
    Get a cash offer in 3 minutes
    Find out how much your home could sell for in as little as 3 minutes with a no-obligation cash offer.
    Estimated market value
    $2,230,000