Seller is Motivated! This Perfect Family Home sits on an oversized Corner Lot in the highly desirable Gas Community in Estonia Subdivision! A chef's dream kitchen features granite countertops, stainless steel appliances, New Stove with double oven & airfryer, pendant lighting above Island and dining room. Owner's suite downstairs, large loft upstairs with plenty of space for entertaining family and friends during the holidays and special occasions. Start your mornings with a cup of coffee in your Covered Patio and gaze over your vegetable garden (Rosemary, Parsley, Tomatoes, Jalapenos and a rainbow of Bell Peppers). Look no further, this is the one you have been searching for. Location, Location, Location! It's conveniently located just minutes away from Hwy 151, Loop 410, SeaWorld, Shops, Restaurants, and Lackland AFB! Schedule your showing Today!!
Sold
Price Unknown
8802 Rapla Crossing, San Antonio, TX 78251
4beds
2,500sqft
Single Family Residence
Built in 2014
8,886 Square Feet Lot
$353,300 Zestimate®
$--/sqft
$2,240 Estimated rent
Home value
$353,300
$336,000 - $371,000
$2,240/mo
Zestimate® history
Owner options
List your home for rent
$2,240/mo
Rent Zestimate®
Find your next renter with Zillow Rental Manager. Plus, with online applications, you can quickly screen prospective tenants – for free.
$2,240/mo
Rent Zestimate®
Refinance and save
$40/mo
Est. payment
Refinancing to a lower rate could help reduce your monthly payments and save thousands over the life of the loan.
$40/mo
Est. payment
Explore your selling options
Work with a Zillow partner agent
Leverage their expertise and Zillow's premium Showcase listings to get your home seen by more buyers.
Get startedList with your own agent
Get your home in front of millions of buyers by listing it on Zillow.
Learn how to do itSell it yourself
Take full control of how buyers see your home on Zillow by listing For Sale by Owner (FSBO).
List your homeWhat's special
Vegetable gardenPendant lightingOversized corner lotLarge loft upstairsGranite countertops
Zillow last checked:
Listing updated:
Listed by:
Jane Vallarta TREC #727350 (210) 848-9973,
RE/MAX GO - NB
Source: LERA MLS,MLS#: 1697414
Facts & features
Interior
Bedrooms & bathrooms
- Bedrooms: 4
- Bathrooms: 3
- Full bathrooms: 2
- 1/2 bathrooms: 1
Primary bathroom
- Features: Tub/Shower Combo
Dining room
- Area: 108
- Dimensions: 12 x 9
Kitchen
- Area: 288
- Dimensions: 24 x 12
Living room
- Area: 399
- Dimensions: 19 x 21
Heating
- Central, Electric
Cooling
- Central Air
Appliances
- Included: Refrigerator
- Laundry: Washer Hookup, Dryer Connection
Features
- Two Living Area, Master Downstairs, Ceiling Fan(s)
- Flooring: Carpet, Ceramic Tile
- Windows: Window Coverings
- Has basement: No
- Has fireplace: No
- Fireplace features: Not Applicable
Interior area
- Total structure area: 2,500
- Total interior livable area: 2,500 sqft
Property
Parking
- Total spaces: 2
- Parking features: Two Car Garage
- Garage spaces: 2
Features
- Levels: Two
- Stories: 2
- Patio & porch: Covered
- Pool features: None, Community
Lot
- Size: 8,886 Square Feet
- Features: Corner Lot
Details
- Parcel number: 182880610010
Construction
Type & style
- Home type: SingleFamily
- Property subtype: Single Family Residence
Materials
- 3 Sides Masonry
- Foundation: Slab
- Roof: Composition
Condition
- Pre-Owned
- New construction: No
- Year built: 2014
Details
- Builder name: M/I
Community & HOA
Community
- Features: Clubhouse, Playground, Jogging Trails, Bike Trails, BBQ/Grill
- Subdivision: Estonia
HOA
- Has HOA: Yes
- HOA fee: $40 monthly
- HOA name: ESTONIA
Location
- Region: San Antonio
Financial & listing details
- Tax assessed value: $355,150
- Annual tax amount: $8,272
- Date on market: 9/11/2025
- Cumulative days on market: 20 days
- Listing terms: Conventional,FHA,VA Loan,Cash
Price history
| Date | Event | Price |
|---|---|---|
| 7/28/2023 | Sold | -- |
Source:  LERA MLS #1697414 Report a problem LERA MLS #1697414 Report a problem | ||
| 7/11/2023 | Pending sale | $365,000$146/sqft |
Source: LERA MLS #1697414 Report a problem | ||
| 7/6/2023 | Contingent | $365,000$146/sqft |
Source: LERA MLS #1697414 Report a problem | ||
| 7/3/2023 | Price change | $365,000-3.9%$146/sqft |
Source: LERA MLS #1697414 Report a problem | ||
| 6/29/2023 | Price change | $380,000-2.3%$152/sqft |
Source: LERA MLS #1697414 Report a problem | ||
| 6/21/2023 | Listed for sale | $389,000+16.1%$156/sqft |
Source: LERA MLS #1697414 Report a problem | ||
| 12/15/2021 | Sold | -- |
Source: Agent Provided Report a problem | ||
| 11/20/2021 | Pending sale | $335,000$134/sqft |
Source: LERA MLS #1568657 Report a problem | ||
| 11/2/2021 | Contingent | $335,000$134/sqft |
Source: LERA MLS #1568657 Report a problem | ||
| 10/29/2021 | Listed for sale | $335,000+26.4%$134/sqft |
Source: LERA MLS #1568657 Report a problem | ||
| 9/10/2020 | Sold | -- |
Source: Agent Provided Report a problem | ||
| 8/15/2020 | Pending sale | $265,000$106/sqft |
Source: Keller Williams Heritage #1473123 Report a problem | ||
| 7/28/2020 | Listed for sale | $265,000$106/sqft |
Source: Keller Williams Heritage #1473123 Report a problem | ||
Public tax history
| Year | Property taxes | Tax assessment |
|---|---|---|
| 2025 | $5,922 -9.2% | $355,150 -2.7% |
| 2024 | $6,525 +51.7% | $364,970 +10.5% |
| 2023 | $4,300 -22.2% | $330,245 +10% |
| 2022 | $5,527 | $300,223 +10% |
| 2021 | -- | $272,930 +3.6% |
| 2020 | -- | $263,430 +3.3% |
| 2019 | -- | $254,910 +0.3% |
| 2018 | -- | $254,080 +4.2% |
| 2017 | -- | $243,770 -0.7% |
| 2016 | -- | $245,400 +3.6% |
| 2015 | $437 | $236,980 +801.1% |
| 2014 | $437 | $26,300 +16.9% |
| 2013 | -- | $22,500 |
| 2012 | -- | $22,500 |
Find assessor info on the county website
Neighborhood: 78251
Nearby homes
- $365,0003 bd3 ba2.5k sqft8806 Rapla Xing, San Antonio, TX 78251Pending
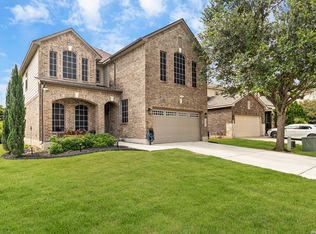
- $341,3004 bd3 ba2.5k sqft8803 Padie Smt, San Antonio, TX 78251Off Market

- $336,2004 bd2 ba2.5k sqft8810 Rapla Xing, San Antonio, TX 78251Off Market
- $334,2004 bd2 ba2.5k sqft8807 Padie Smt, San Antonio, TX 78251Off Market

- $284,8003 bd2 ba1.8k sqft8811 Padie Smt, San Antonio, TX 78251Off Market
- $285,8003 bd2 ba2k sqft8739 Narva Pln, San Antonio, TX 78251Off Market
- $100-- bd-- ba-- sqftMarva Pln, San antonio, TX 78251Off Market
- $327,2004 bd2 ba2.5k sqft8735 Narva Pln, San Antonio, TX 78251Off Market
Nearby schools
GreatSchools rating
- 4/10Evers Elementary SchoolGrades: PK-5Distance: 0.4 mi
- 5/10Jordan Middle SchoolGrades: 6-8Distance: 0.5 mi
- 6/10Warren High SchoolGrades: 9-12Distance: 0.8 mi
Schools provided by the listing agent
- Elementary: Evers
- Middle: Jordan
- High: Warren
- District: Northside
Source: LERA MLS. This data may not be complete. We recommend contacting the local school district to confirm school assignments for this home.
Get a cash offer in 3 minutes
Find out how much your home could sell for in as little as 3 minutes with a no-obligation cash offer.
Estimated market value
$353,300
Get a cash offer in 3 minutes
Find out how much your home could sell for in as little as 3 minutes with a no-obligation cash offer.
Estimated market value
$353,300
- Texas
- Bexar County
- San Antonio
- 78251
- 8802 Rapla Crossing
Nearby cities
Nearby neighborhoods
Nearby zip codes
Other San Antonio Topics
