This expansive, two-story residence will impress from the moment you enter! Easy to clean floors, an open concept, an abundance of natural light makes this home welcoming and livable. A spacious kitchen showcases plenty of quartz countertop space including a kitchen island, stainless steel appliances and walk-in pantry. Enjoy the versatility of a downstairs office, which can convert to a fourth bedroom and a cozy breakfast room. A beautiful primary suite features a garden tub and walk-in closet. The second story offers even more space, with a large loft area to make your own. The large, fenced-in and landscaped backyard with covered patio are perfect for backyard dining and entertainment. This 2 car-garage also has a SEPARATE central a/c system for those seeking tool-time or a cooler workspace. The community subdivision offers many amenities, including a pool, clubhouse, and walking trails. This home is also conveniently located close to schools, shopping, and Lackland, with quick access to 151, 410 and Loop 1604.
Pending
$365,000
8806 Rapla, San Antonio, TX 78251
3beds
2,535sqft
:
Get pre-qualified$2,667/mo
Single Family Residence
Built in 2012
6,621 Square Feet Lot
$361,500 Zestimate®
$144/sqft
$40/mo HOA
What's special
Stainless steel appliancesAbundance of natural lightLarge loft areaCozy breakfast roomCovered patioSpacious kitchenWalk-in closet
- 53 days |
- 59 |
- 0 |
Likely to sell faster than
Zillow last checked:
Listing updated:
Listed by:
Michael Silva TREC #699853 (210) 724-6815,
Texas Relocation Experts
Source: LERA MLS,MLS#: 1972708
Facts & features
Interior
Bedrooms & bathrooms
- Bedrooms: 3
- Bathrooms: 3
- Full bathrooms: 2
- 1/2 bathrooms: 1
Primary bedroom
- Level: Upper
- Area: 342
- Dimensions: 19 x 18
Bedroom 2
- Area: 130
- Dimensions: 10 x 13
Bedroom 3
- Area: 130
- Dimensions: 10 x 13
Primary bathroom
- Features: Tub/Shower Separate
- Area: 108
- Dimensions: 12 x 9
Kitchen
- Area: 208
- Dimensions: 13 x 16
Living room
- Area: 420
- Dimensions: 20 x 21
Heating
- Central, Electric
Cooling
- Central Air
Appliances
- Included: Microwave, Range, Dishwasher, Water Softener Owned, Gas Water Heater
- Laundry: Laundry Closet, Main Level, Washer Hookup, Dryer Connection
Features
- One Living Area, Eat-in Kitchen, Kitchen Island, Breakfast Bar, Study/Library, Loft, All Bedrooms Upstairs, 1st Floor Lvl/No Steps, Open Floorplan, High Speed Internet, Walk-In Closet(s), Ceiling Fan(s)
- Flooring: Carpet, Ceramic Tile
- Windows: Window Coverings
- Has basement: No
- Has fireplace: No
- Fireplace features: Not Applicable
Interior area
- Total interior livable area: 2,535 sqft
Property
Parking
- Total spaces: 2
- Parking features: Two Car Garage, Garage Door Opener
- Garage spaces: 2
Features
- Levels: Two
- Stories: 2
- Exterior features: Sprinkler System
- Pool features: None, Community
Lot
- Size: 6,621 Square Feet
- Features: Sidewalks, Streetlights
Details
- Parcel number: 182880610020
Construction
Type & style
- Home type: SingleFamily
- Property subtype: Single Family Residence
Materials
- Brick, Siding
- Foundation: Slab
- Roof: Composition
Condition
- Pre-Owned
- New construction: No
- Year built: 2012
Utilities & green energy
- Electric: CPS
- Water: SAWS
- Utilities for property: Cable Available, City Garbage service
Community & HOA
Community
- Features: Clubhouse, Playground, Jogging Trails, Bike Trails, BBQ/Grill
- Security: Smoke Detector(s)
- Subdivision: Estonia
HOA
- Has HOA: Yes
- HOA fee: $120 quarterly
- HOA name: SPECTRUM
Location
- Region: San Antonio
Financial & listing details
- Price per square foot: $144/sqft
- Tax assessed value: $355,870
- Annual tax amount: $7,868
- Price range: $365K - $365K
- Date on market: 6/4/2026
- Cumulative days on market: 34 days
- Listing terms: Conventional,FHA,VA Loan,Cash
Estimated market value
$361,500
$343,000 - $380,000
$2,154/mo
Price history
| Date | Event | Price |
|---|---|---|
| 6/30/2026 | Pending sale | $365,000$144/sqft |
Source:  LERA MLS #1972708 Report a problem LERA MLS #1972708 Report a problem | ||
| 6/24/2026 | Contingent | $365,000$144/sqft |
Source: LERA MLS #1972708 Report a problem | ||
| 6/4/2026 | Listed for sale | $365,000-1.4%$144/sqft |
Source: LERA MLS #1972708 Report a problem | ||
| 4/29/2022 | Sold | -- |
Source: LERA MLS #1594216 Report a problem | ||
| 4/11/2022 | Pending sale | $370,000$146/sqft |
Source: LERA MLS #1594216 Report a problem | ||
| 4/4/2022 | Contingent | $370,000$146/sqft |
Source: LERA MLS #1594216 Report a problem | ||
| 3/21/2022 | Listed for sale | $370,000+42.3%$146/sqft |
Source: LERA MLS #1594216 Report a problem | ||
| 3/12/2018 | Sold | -- |
Source: LERA MLS #1278066 Report a problem | ||
| 12/19/2017 | Price change | $260,000-1.1%$103/sqft |
Source: San Antonio - WEICHERT, REALTORS - Select #1278066 Report a problem | ||
| 11/29/2017 | Price change | $263,000-0.6%$104/sqft |
Source: San Antonio - WEICHERT, REALTORS - Select #1278066 Report a problem | ||
| 11/8/2017 | Listed for sale | $264,500+5.8%$104/sqft |
Source: San Antonio - WEICHERT, REALTORS - Select #1278066 Report a problem | ||
| 9/3/2014 | Listing removed | $249,999$99/sqft |
Source: M/I Homes Report a problem | ||
| 6/11/2014 | Price change | $249,999-2%$99/sqft |
Source: M/I Homes Report a problem | ||
| 4/23/2014 | Listed for sale | $254,999+41.3%$101/sqft |
Source: Elliot Richard Jones #1052172 Report a problem | ||
| 10/26/2013 | Listing removed | -- |
Source: M/I Homes Report a problem | ||
| 9/18/2013 | Listed for sale | $180,530$71/sqft |
Source: M/I Homes Report a problem | ||
Public tax history
| Year | Property taxes | Tax assessment |
|---|---|---|
| 2025 | $5,937 -8.3% | $355,870 -1.9% |
| 2024 | $6,477 -4.3% | $362,650 -1.6% |
| 2023 | $6,767 +7.5% | $368,380 +27.3% |
| 2022 | $6,297 +2.4% | $289,300 +10% |
| 2021 | $6,148 | $263,000 +4.8% |
| 2020 | $6,148 -0.4% | $251,000 +0.3% |
| 2019 | $6,172 | $250,240 +1.2% |
| 2018 | $6,172 +2% | $247,280 +3.6% |
| 2017 | $6,053 -1.3% | $238,680 -1.1% |
| 2016 | $6,135 +5.7% | $241,330 +2.1% |
| 2015 | $5,807 | $236,370 +9.8% |
| 2014 | $5,807 | $215,190 +8.1% |
| 2013 | -- | $199,100 +777.1% |
| 2012 | -- | $22,700 |
Find assessor info on the county website
Monthly payment
Est. payment
Payment breakdown
Explore the cost of this home by adjusting the details. Changes won't be saved.Climate risks
Neighborhood: 78251
Nearby schools
GreatSchools rating
- 4/10Evers Elementary SchoolGrades: PK-5Distance: 0.4 mi
- 5/10Jordan Middle SchoolGrades: 6-8Distance: 0.5 mi
- 6/10Warren High SchoolGrades: 9-12Distance: 0.8 mi
Schools provided by the listing agent
- Elementary: Evers
- Middle: Jordan
- High: Warren
- District: Northside
Source: LERA MLS. This data may not be complete. We recommend contacting the local school district to confirm school assignments for this home.
- $337,4004 bd2 ba2.5k sqft8810 Rapla Xing, San Antonio, TX 78251Off Market
- $--4 bd3 ba2.5k sqft8802 Rapla Xing, San Antonio, TX 78251Sold
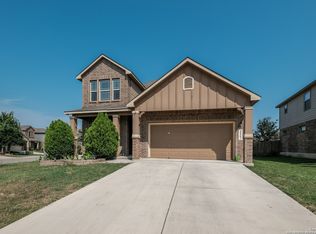
- $331,9003 bd3 ba2.5k sqft8814 Rapla Xing, San Antonio, TX 78251Off Market

- $284,8003 bd2 ba1.8k sqft8811 Padie Smt, San Antonio, TX 78251Off Market
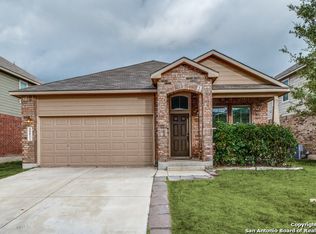
- $332,2004 bd2 ba2.5k sqft8807 Padie Smt, San Antonio, TX 78251Off Market
- $323,3004 bd3 ba2.5k sqft8815 Padie Smt, San Antonio, TX 78251Off Market
- $341,3004 bd3 ba2.5k sqft8803 Padie Smt, San Antonio, TX 78251Off Market
- $294,5003 bd3 ba2.1k sqft8819 Padie Smt, San Antonio, TX 78251Off Market
A local agent can set up tours, give advice and negotiate with sellers.
Similar homes
- $380,0003 bd3 ba1.9k sqft2014 Estonia Grey, San Antonio, TX 78251For Sale

 MLS ID #2002137, Liliana Ash TREC #663401, RE/MAX Associates. LERA MLS
 - $350,0004 bd4 ba2.4k sqft8818 Padie Smt, San Antonio, TX 78251For Sale
 MLS ID #1995193, Vanessa Garcia TREC #779720, 3D Realty & Property Management. LERA MLS
 - $390,9903 bd2 ba2.9k sqft2847 Lakehills, San Antonio, TX 78251For Sale
 MLS ID #1995491, Dayton Schrader TREC #312921, eXp Realty. LERA MLS
 - $449,9994 bd4 ba2.9k sqft9646 Calmont Way, San Antonio, TX 78251For Sale
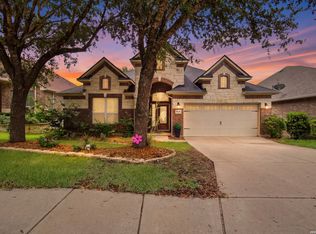 MLS ID #2002532, Gabriela Castillo TREC #756301, Exquisite Properties, LLC. LERA MLS
 - $310,0004 bd3 ba2.2k sqft9946 Sable Arrow, San Antonio, TX 78251For SaleMLS ID #1992466, Dominic Fuentes TREC #743642, Phyllis Browning Company. LERA MLS
- $375,0004 bd3 ba2.4k sqft10711 Palomino Bnd, San Antonio, TX 78254For SaleMLS ID #1998457, Nancy Muldoon TREC #598966, eXp Realty. LERA MLS
- $379,9993 bd2 ba2.5k sqft13010 Gordons Mott, San Antonio, TX 78253For SaleMLS ID #1993790, Josue Gallardo TREC #624913, Keller Williams City-View. LERA MLS
- $385,0004 bd3 ba2.7k sqft702 Point Sunset, San Antonio, TX 78253For SaleMLS ID #1972940, Mike Gutierrez TREC #733782, Stetsn Real Estate. LERA MLS
- $377,5003 bd2 ba2.6k sqft13014 Gordons Mott, San Antonio, TX 78253For SaleMLS ID #1958508, Sheryl Woolsey TREC #655600, Woolsey Realty Company. LERA MLS
- $374,9004 bd3 ba2.9k sqft12519 PONDER RNCH, San Antonio, TX 78245For SaleMLS ID #1994804, Monique Briseno Brim TREC #703242, JB Goodwin, REALTORS. LERA MLS
- $345,0004 bd3 ba2.5k sqft13438 Canyon Mdw, San Antonio, TX 78254For SaleMLS ID #2001464, Oscar Madrigal TREC #749908, Orchard Brokerage. LERA MLS
- $362,0003 bd3 ba2.4k sqft7707 Kings Spg, San Antonio, TX 78254For SaleMLS ID #1941590, Carolyn Newman TREC #475281, Premier Realty Group Platinum. LERA MLS
- $325,0003 bd3 ba2.4k sqft12103 Faithcrest, San Antonio, TX 78253For SaleMLS ID #1995362, Samantha Martinez TREC #713026, Real Broker, LLC. LERA MLS
- $309,9903 bd2 ba1.7k sqft9426 Palomino Path, San Antonio, TX 78254For SaleMLS ID #55356605, Albert Yanez, Texas Legacy Properties. HAR
- $399,5004 bd3 ba2.8k sqft12002 Arbor Mesa, San Antonio, TX 78249For SaleMLS ID #1990969, Michelle Smith TREC #756610, Exquisite Properties, LLC. LERA MLS
- $381,9004 bd3 ba2.4k sqft9019 Monument Parke, San Antonio, TX 78254For SaleMLS ID #1992774, Trudy Scott TREC #676737, Coldwell Banker D'Ann Harper. LERA MLS
- $374,0004 bd3 ba2.5k sqft8203 Dovers Den, San Antonio, TX 78253For SaleMLS ID #1996392, Monique Cardenas TREC #647512, San Antonio Portfolio KW RE. LERA MLS
- $370,0005 bd3 ba2.5k sqft8707 Riddles Peak, San Antonio, TX 78254For SaleMLS ID #1994871, Nisreen Alkhafaji TREC #758912, Keller Williams City-View. LERA MLS
- $425,0004 bd3 ba2.6k sqft8955 HIGH BR, San Antonio, TX 78254For SaleMLS ID #2002192, Gina Graham TREC #549227, eXp Realty. LERA MLS
- $329,9994 bd4 ba2.5k sqft10411 Risen Bay, San Antonio, TX 78254For SaleMLS ID #1993679, Michelle Castillo TREC #626883, Keller Williams Legacy. LERA MLS
