Skip main navigation
Sold for $730,000
  • $730,000

    8803 Crosswood Ct, Riverview, FL 33578

    4beds
    2,573sqft
    Single Family Residence
    Built in 1994
    0.55 Acres Lot
    $775,500 Zestimate®
    $284/sqft
    $3,532 Estimated rent

    Home value

    $775,500

    $737,000 - $822,000

    $3,532/mo

    Zestimate® history
    Loading
    Loading...

    Owner options

    List your home for rent

    $3,532/mo

    Rent Zestimate®

    Find your next renter with Zillow Rental Manager. Plus, with online applications, you can quickly screen prospective tenants – for free.

    Learn more

    $3,532/mo

    Rent Zestimate®

    Refinance and save

    $5,169/mo

    Est. payment

    Refinancing to a lower rate could help reduce your monthly payments and save thousands over the life of the loan.

    See today's rates

    $5,169/mo

    Est. payment

    Explore your selling options

    Work with a Zillow partner agent

    Leverage their expertise and Zillow's premium Showcase listings to get your home seen by more buyers.

    Get started

    List with your own agent

    Get your home in front of millions of buyers by listing it on Zillow.

    Learn how to do it

    Sell it yourself

    Take full control of how buyers see your home on Zillow by listing For Sale by Owner (FSBO).

    List your home

    What's special

    Gated communityStone fireplaceHigh ceilingsExquisite tile floorsCrown molding throughoutBuilt-in closetsLarge porcelain sink
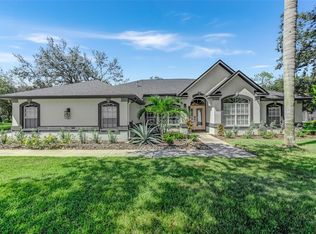
    Immerse yourself in luxurious Florida living in this immaculate 4-bedroom, 3-bath PLUS office executive home, perfectly nestled within the tree-lined, gated community of Eagle Watch, Riverview. This meticulously maintained haven is a harmonious blend of elegance, comfort, and unparalleled convenience, offering a world away from the hustle and bustle yet in close proximity to everything you need. Enter through double front doors adorned with artistic etched glass into a welcoming foyer, radiating warmth with glistening porcelain tile floors and a captivating chandelier. Freshly painted with a neutral color palette, the high ceilings, plantation shutters, and crown molding throughout impart a refined, timeless character. Explore the open floor plan that seamlessly connects the stunning living and dining rooms, featuring exquisite tile floors and intriguing architectural details. The well-appointed office offers a built-in desk, shelving, and a ceiling fan, creating the ideal environment for focused productivity. For the culinary enthusiast, the kitchen presents a chic graphite matte Cafe appliance suite, soft-close wood drawers and cabinets, a deep under-mount porcelain farmhouse sink, and a built-in pantry. The quartz countertops and designer tile backsplash elevate the space, illuminated by three glass pendant lights over a breakfast counter. A windowed breakfast nook is perfectly poised for your morning routine. The family room invites relaxation with its Windmill 72-inch ceiling fan and stone fireplace with wood mantel, the latter of which is beautifully framed by built-in cabinets and shelving. Sliding glass doors offer a tantalizing view of the lanai and your outdoor oasis. Unwind in the master suite with two walk-in closets and an opulent ensuite bath boasting a jetted garden tub, a walk-in shower, a double sink mirrored vanity with storage and a make-up vanity. A second spacious bedroom also features an ensuite bath with single mirrored vanity and walk-in shower, with direct access to the pool and lanai. Bedrooms three and four are beautifully adorned with wood laminate flooring, ceiling fans, and built-in closets. Functionality meets style in the laundry room with its built-in cabinetry, large porcelain sink, and an LG front-load washer and dryer (2022). The home also provides a three-car side-facing garage replete with storage cabinets and an oversized pavered driveway for extra parking. Step outside to the screened-in lanai with a saltwater pool and spa, set within a pavered pool deck. Wander along a stone paved walkway to a cozy backyard seating area and fire pit, all privately enclosed within a fenced yard. With no rear neighbors and a pond and conservation view, tranquility is yours to enjoy. The Eagle Watch community marina on the Alafia River is just a 10-minute boat ride away from the open waters of Tampa Bay, creating a perfect blend of suburban life and waterfront living. Indulge in this stunning home that offers the ideal Florida lifestyle, making every day feel like a vacation. Welcome to your forever home where no detail goes unnoticed.

    Zillow last checked:

    Listing updated:

    Listed by:

    Jodi Avery 727-238-9660,

    KELLER WILLIAMS REALTY- PALM H 727-772-0772

    Bought with:

    Jacqueline Oliver, 3354119

    GREAT WESTERN REALTY

    Source: Stellar MLS,MLS#: U8206412MLS LogoOriginating MLS: Pinellas Suncoast

    Facts & features

    Interior

    Bedrooms & bathrooms
    • Bedrooms: 4
    • Bathrooms: 3
    • Full bathrooms: 3
    Rooms
    • Room types: Den/Library/Office, Dining Room, Utility Room
    Primary bedroom
    • Features: Ceiling Fan(s), En Suite Bathroom, Walk-In Closet(s)
    • Level: First
    • Dimensions: 13x18
    Bedroom 2
    • Features: Ceiling Fan(s), En Suite Bathroom, Built-in Closet
    • Level: First
    • Dimensions: 12x13
    Bedroom 3
    • Features: Ceiling Fan(s), Built-in Closet
    • Level: First
    • Dimensions: 12x13
    Bedroom 4
    • Features: Ceiling Fan(s), Built-in Closet
    • Level: First
    • Dimensions: 10x12
    Primary bathroom
    • Features: Bath With Whirlpool, Dual Sinks, En Suite Bathroom, Makeup/Vanity Space, Multiple Shower Heads, Tub with Separate Shower Stall, Water Closet/Priv Toilet, Window/Skylight in Bath
    • Level: First
    • Dimensions: 11x17
    Bathroom 2
    • Features: Shower No Tub, Single Vanity, Window/Skylight in Bath
    • Level: First
    • Dimensions: 5x9
    Bathroom 3
    • Features: Single Vanity, Stone Counters, Tub With Shower, Window/Skylight in Bath
    • Level: First
    Dining room
    • Level: First
    • Dimensions: 12x14
    Family room
    • Features: Built-In Shelving, Ceiling Fan(s)
    • Level: First
    • Dimensions: 16x19
    Kitchen
    • Features: Breakfast Bar, Pantry, Kitchen Island, Stone Counters
    • Level: First
    • Dimensions: 13x15
    Living room
    • Level: First
    • Dimensions: 10x15
    Office
    • Features: Built-In Shelving, Built-in Features
    • Level: First
    • Dimensions: 9x10
    Heating
    • Central
    Cooling
    • Central Air
    Appliances
    • Included: Dishwasher, Disposal, Dryer, Gas Water Heater, Ice Maker, Microwave, Range, Range Hood, Refrigerator, Water Softener
    • Laundry: Inside, Laundry Room
    Features
    • Built-in Features, Ceiling Fan(s), Crown Molding, Eating Space In Kitchen, High Ceilings, Kitchen/Family Room Combo, Living Room/Dining Room Combo, Primary Bedroom Main Floor, Open Floorplan, Solid Wood Cabinets, Stone Counters, Thermostat, Walk-In Closet(s)
    • Flooring: Ceramic Tile, Laminate, Porcelain Tile
    • Doors: Sliding Doors
    • Windows: Shutters, Window Treatments
    • Has fireplace: Yes
    • Fireplace features: Family Room, Gas
    Interior area
    • Total structure area: 3,544
    • Total interior livable area: 2,573 sqft

    Property

    Parking
    • Total spaces: 3
    • Parking features: Boat, Driveway, Garage Door Opener, Garage Faces Side, Off Street, On Street, Oversized, Parking Pad
    • Attached garage spaces: 3
    • Has uncovered spaces: Yes
    Features
    • Levels: One
    • Stories: 1
    • Patio & porch: Covered, Deck, Front Porch, Patio, Porch, Screened
    • Exterior features: Garden, Irrigation System, Private Mailbox, Rain Gutters, Sidewalk
    • Has private pool: Yes
    • Pool features: Chlorine Free, In Ground, Lighting, Outside Bath Access, Salt Water, Screen Enclosure
    • Has spa: Yes
    • Spa features: Heated
    • Fencing: Fenced,Vinyl
    • Has view: Yes
    • View description: Pool, Trees/Woods, Water, Pond
    • Has water view: Yes
    • Water view: Water,Pond
    • Waterfront features: Pond, Pond Access, River Access
    Lot
    • Size: 0.55 Acres
    • Features: Conservation Area, Cul-De-Sac, In County, Landscaped, Level, Near Marina, Oversized Lot, Street Dead-End
    • Residential vegetation: Mature Landscaping, Trees/Landscaped
    Details
    • Parcel number: U2430191RF00000100010.0
    • Zoning: IPD-1
    • Special conditions: None

    Construction

    Type & style
    • Home type: SingleFamily
    • Architectural style: Florida,Traditional
    • Property subtype: Single Family Residence
    Materials
    • Block, Stucco
    • Foundation: Slab
    • Roof: Shingle
    Condition
    • Completed
    • New construction: No
    • Year built: 1994

    Utilities & green energy

    • Sewer: Septic Tank
    • Water: Public
    • Utilities for property: BB/HS Internet Available, Cable Connected, Electricity Connected, Natural Gas Connected, Sewer Connected, Sprinkler Well

    Community & HOA

    Community
    • Features: Community Boat Ramp, Dock, Fishing, Private Boat Ramp, Water Access, Clubhouse, Deed Restrictions, Gated Community - No Guard, Golf Carts OK, Park, Pool, Sidewalks
    • Security: Gated Community, Smoke Detector(s)
    • Pet fee: $0 monthly
    • Subdivision: EAGLE WATCH
    HOA
    • Has HOA: Yes
    • Amenities included: Basketball Court, Clubhouse, Gated, Park, Pickleball Court(s), Pool, Tennis Court(s)
    • Services included: Community Pool
    • HOA fee: $197 monthly
    • HOA name: Pam
    • HOA phone: 727-868-8680
    Location
    • Region: Riverview

    Financial & listing details

    • Price per square foot: $284/sqft
    • Tax assessed value: $611,750
    • Annual tax amount: $7,092
    • Date on market: 7/10/2023
    • Cumulative days on market: 7 days
    • Listing terms: Cash,Conventional,VA Loan
    • Ownership: Fee Simple
    • Total actual rent: 0
    • Electric utility on property: Yes
    • Road surface type: Paved, Asphalt

    Price history

    DateEventPrice
    9/18/2023Sold$730,000-2.7%$284/sqft
    Source: Stellar MLS #U8206412 Report a problem
    7/17/2023Pending sale$750,000$291/sqft
    Source: Stellar MLS #U8206412 Report a problem
    7/10/2023Listed for sale$750,000+9.5%$291/sqft
    Source: Stellar MLS #U8206412 Report a problem
    3/31/2022Sold$685,000+5.4%$266/sqft
    Source: Public Record Report a problem
    1/21/2022Pending sale$649,900$253/sqft
    Source: Stellar MLS #T3350913 Report a problem
    1/19/2022Listed for sale$649,900+32.6%$253/sqft
    Source: Stellar MLS #T3350913 Report a problem
    6/6/2018Sold$490,100+0.2%$190/sqft
    Source: Public Record Report a problem
    5/8/2018Price change$489,000-2%$190/sqft
    Source: FLORIDA HOME REALTY PROF. #T2929818 Report a problem
    4/30/2018Listed for sale$499,000$194/sqft
    Source: FLORIDA HOME REALTY PROF. #T2929818 Report a problem
    4/30/2018Pending sale$499,000$194/sqft
    Source: FLORIDA HOME REALTY PROF. #T2929818 Report a problem
    4/30/2018Listed for sale$499,000$194/sqft
    Source: FLORIDA HOME REALTY PROF. #T2929818 Report a problem
    3/28/2018Listing removed$499,000$194/sqft
    Source: FLORIDA HOME REALTY PROF. #T2929818 Report a problem
    3/15/2018Price change$499,000-5.3%$194/sqft
    Source: FLORIDA HOME REALTY PROF. #T2929818 Report a problem
    2/17/2018Listed for sale$527,000-12.2%$205/sqft
    Source: Homepath Report a problem
    1/27/2016Listing removed--
    Source: Auction.com Report a problem
    1/6/2016Listed for sale--
    Source: Auction.com Report a problem
    10/2/2006Sold$600,000+87.5%$233/sqft
    Source: Public Record Report a problem
    7/3/2004Sold$320,000+23.3%$124/sqft
    Source: Public Record Report a problem
    2/26/2001Sold$259,500+10.9%$101/sqft
    Source: Public Record Report a problem
    9/30/1998Sold$234,000+11.4%$91/sqft
    Source: Public Record Report a problem
    1/4/1996Sold$210,000+885.9%$82/sqft
    Source: Public Record Report a problem
    12/12/1994Sold$21,300-49.3%$8/sqft
    Source: Public Record Report a problem
    2/1/1994Sold$42,000+3400%$16/sqft
    Source: Public Record Report a problem
    10/21/1993Sold$1,200
    Source: Public Record Report a problem

    Public tax history

    YearProperty taxesTax assessment
    2025$4,591 +8.6%$258,086 +2.9%
    2024$4,226 -56.5%$250,812 -55.8%
    2023$9,706 +35.5%$567,587 +33.9%
    2022$7,162 +1%$424,032 +3%
    2021$7,092 +1.8%$411,682 +13.2%
    2020$6,967 +1%$363,668 +1.2%
    2019$6,900 $359,348 +1.5%
    2018$6,900 +2.3%$354,040 +12.3%
    2017$6,746 +9.2%$315,329 +41%
    2016$6,177 +65.1%$223,676 +0.7%
    2015$3,741 -1.1%$222,121 +0.8%
    2014$3,784 +0.7%$220,358 +1.5%
    2013$3,757 +0.3%$217,101 +1.7%
    2012$3,744 +2.4%$213,472 +2.3%
    2011$3,655 -14.5%$208,697 -13.4%
    2010$4,275 -11.2%$241,105 -9.7%
    2009$4,812 -26.4%$266,895 -24.1%
    2008$6,541 -16.6%$351,644 -13.3%
    2007$7,841 +32.1%$405,799 +41.7%
    2006$5,937 -0.1%$286,454 +3%
    2005$5,943 $278,111 +12.5%
    2004-- $247,158 +7.1%
    2003-- $230,835 -4.5%
    2002-- $241,663 +29.8%
    2001-- $186,245 -7.1%
    2000$3,920 $200,443
    Find assessor info on the county website

    Neighborhood: 33578

    Nearby schools

    GreatSchools rating
    Schools provided by the listing agent
    • Elementary: Riverview Elem School-HB
    • Middle: Giunta Middle-HB
    • High: Spoto High-HB

    Source: Stellar MLS. This data may not be complete. We recommend contacting the local school district to confirm school assignments for this home.

    Get a cash offer in 3 minutes
    Find out how much your home could sell for in as little as 3 minutes with a no-obligation cash offer.
    Estimated market value
    $775,500
    Get a cash offer in 3 minutes
    Find out how much your home could sell for in as little as 3 minutes with a no-obligation cash offer.
    Estimated market value
    $775,500