Skip main navigation
Sold for $755,000
  • $755,000

    8804 Crosswood Ct, Riverview, FL 33578

    4beds
    2,530sqft
    Single Family Residence
    Built in 1994
    0.54 Acres Lot
    $742,200 Zestimate®
    $298/sqft
    $3,499 Estimated rent

    Home value

    $742,200

    Estimated sales range

    Not available

    $3,499/mo

    Zestimate® history
    Loading
    Loading...

    Owner options

    List your home for rent

    $3,499/mo

    Rent Zestimate®

    Find your next renter with Zillow Rental Manager. Plus, with online applications, you can quickly screen prospective tenants – for free.

    Learn more

    $3,499/mo

    Rent Zestimate®

    Refinance and save

    $5,422/mo

    Est. payment

    Refinancing to a lower rate could help reduce your monthly payments and save thousands over the life of the loan.

    See today's rates

    $5,422/mo

    Est. payment

    Explore your selling options

    Work with a Zillow partner agent

    Leverage their expertise and Zillow's premium Showcase listings to get your home seen by more buyers.

    Get started

    List with your own agent

    Get your home in front of millions of buyers by listing it on Zillow.

    Learn how to do it

    Sell it yourself

    Take full control of how buyers see your home on Zillow by listing For Sale by Owner (FSBO).

    List your home

    What's special

    In-law suiteWell waterBeautiful accent wallQuartz countersMature oak treesCozy family roomMaster suite
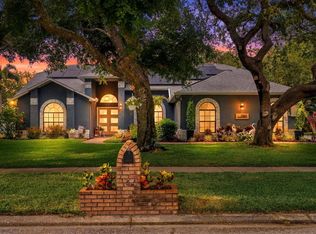
    Nestled in the tranquil gated community of Eagle Watch, this stunning 4-bedroom, 3-bath PLUS office executive home offers an unparalleled lifestyle surrounded by nature's beauty. With mature oak trees lining the roads and the soft glow of the Florida sun, this neighborhood offers an unparalleled lifestyle that you'll be proud to call your own. Presenting a truly exceptional 4-bedroom, 3-bath PLUS office executive home on an expansive half-acre lot, this is truly a rare opportunity to seize. Prepare to be captivated as you step inside this meticulously redesigned home, where every detail has been thoughtfully curated. The interior is a harmonious blend of style and functionality, adorned with warm wood cabinetry that emanates modern elegance, complemented by quartz counters and stainless-steel appliances—a testament to the luxury that defines this residence. Just off the kitchen, there is a breakfast nook overlooking the inviting pool, while the cozy family room features a brick fireplace, setting the perfect ambiance for entertaining friends and family. This home boasts a split floor plan, with two generously sized bedrooms on one side, an in-law suite off the rear of the home, and the master suite on the opposite end. The master suite is a sanctuary, adorned with a beautiful accent wall and a large sliding glass window framing views of the pool and the expansive backyard. The remodeled ensuite combines elegance and functionality, featuring a custom vanity with walnut accents. The large luxurious shower has been updated with limestone tiles and multi-functional shower options. The backyard is appointed with a large patio space great for accommodating guests and an inviting pool, perfect for unwinding and entertaining, while the lush lawn, nurtured by well water, ensures both beauty and eco-conscious sustainability. Eagle Watch's allure extends beyond the property lines, creating a vibrant community bound by shared passions. Immerse yourself in the community by enjoying walks along the tree-lined roads or engage in a friendly match on the tennis courts. Unwind at the community fire pit, or throw a line in the water off the community dock. Boat enthusiasts will revel in seamless access to the Alafia River. The community has its own private boat ramp, community day slips, or you can rent a boat lift. The clubhouse is the perfect meeting spot to enjoy a Sunday on the water, or you can just bask in the sun by the community pool overlooking the Alafia River. Seize the opportunity to own an exquisite pool home within this coveted gated community. Don't miss your chance to embrace the lifestyle you deserve—schedule your private tour today and experience firsthand the irresistible allure of Eagle Watch living!

    Zillow last checked:

    Listing updated:

    Listed by:

    Christopher Nelson 813-313-6338,

    MILLENNIAL REALTY & PROPERTY MGMT. 813-217-5691

    Bought with:

    Jim Heitner, 3576544

    BHHS FLORIDA PROPERTIES GROUP

    Source: Stellar MLS,MLS#: TB8421276MLS LogoOriginating MLS: Suncoast Tampa

    Facts & features

    Interior

    Bedrooms & bathrooms
    • Bedrooms: 4
    • Bathrooms: 3
    • Full bathrooms: 3
    Rooms
    • Room types: Den/Library/Office, Family Room, Dining Room, Living Room, Utility Room
    Primary bedroom
    • Features: Walk-In Closet(s)
    • Level: First
    • Area: 224 Square Feet
    • Dimensions: 16x14
    Bedroom 1
    • Features: Built-in Closet
    • Level: First
    • Area: 132 Square Feet
    • Dimensions: 11x12
    Bedroom 2
    • Features: Built-in Closet
    • Level: First
    • Area: 110 Square Feet
    • Dimensions: 11x10
    Bedroom 3
    • Features: Built-in Closet
    • Level: First
    • Area: 132 Square Feet
    • Dimensions: 11x12
    Dining room
    • Level: First
    • Area: 240 Square Feet
    • Dimensions: 16x15
    Family room
    • Level: First
    • Area: 210 Square Feet
    • Dimensions: 14x15
    Kitchen
    • Level: First
    • Area: 550 Square Feet
    • Dimensions: 25x22
    Laundry
    • Level: First
    • Area: 80 Square Feet
    • Dimensions: 10x8
    Living room
    • Level: First
    • Area: 272 Square Feet
    • Dimensions: 17x16
    Office
    • Level: First
    • Area: 90 Square Feet
    • Dimensions: 9x10
    Heating
    • Central, Heat Pump
    Cooling
    • Central Air
    Appliances
    • Included: Oven, Cooktop, Dishwasher, Disposal, Exhaust Fan, Microwave, Refrigerator, Tankless Water Heater
    • Laundry: Laundry Room
    Features
    • Cathedral Ceiling(s), Ceiling Fan(s), High Ceilings, Kitchen/Family Room Combo, Open Floorplan, Primary Bedroom Main Floor, Solid Surface Counters, Solid Wood Cabinets, Split Bedroom, Walk-In Closet(s)
    • Flooring: Engineered Hardwood, Tile
    • Doors: Sliding Doors
    • Windows: Blinds
    • Has fireplace: Yes
    • Fireplace features: Family Room, Wood Burning
    Interior area
    • Total structure area: 3,013
    • Total interior livable area: 2,530 sqft

    Property

    Parking
    • Total spaces: 2
    • Parking features: Garage Door Opener, Garage Faces Side
    • Attached garage spaces: 2
    Features
    • Levels: One
    • Stories: 1
    • Patio & porch: Covered, Screened
    • Exterior features: Irrigation System, Private Mailbox, Rain Gutters, Sidewalk
    • Has private pool: Yes
    • Pool features: Gunite, In Ground, Salt Water, Screen Enclosure
    • Has spa: Yes
    • Spa features: In Ground
    • Fencing: Fenced
    • On waterfront: Yes
    • Waterfront features: Waterfront
    Lot
    • Size: 0.54 Acres
    • Dimensions: 121 x 194
    • Features: In County
    Details
    • Parcel number: U2430191RF00000100007.0
    • Zoning: IPD-1
    • Special conditions: None

    Construction

    Type & style
    • Home type: SingleFamily
    • Property subtype: Single Family Residence
    Materials
    • Block, Stucco
    • Foundation: Slab
    • Roof: Shingle
    Condition
    • New construction: No
    • Year built: 1994

    Utilities & green energy

    • Sewer: Septic Tank
    • Water: Public, Well
    • Utilities for property: Cable Connected, Electricity Connected, Propane, Sprinkler Well, Street Lights, Water Connected

    Community & HOA

    Community
    • Features: Fishing, Private Boat Ramp, River, Waterfront, Clubhouse, Deed Restrictions, Pool, Sidewalks, Tennis Court(s)
    • Security: Gated Community, Smoke Detector(s)
    • Pet fee: $0 monthly
    • Subdivision: EAGLE WATCH
    HOA
    • Has HOA: Yes
    • Amenities included: Basketball Court, Clubhouse, Gated, Pool
    • HOA fee: $281 monthly
    • HOA name: Richard Balderston LCAM
    • HOA phone: 813-684-9374
    Location
    • Region: Riverview

    Financial & listing details

    • Price per square foot: $298/sqft
    • Tax assessed value: $594,915
    • Annual tax amount: $6,060
    • Date on market: 8/31/2025
    • Cumulative days on market: 20 days
    • Listing terms: Cash,Conventional,FHA,VA Loan
    • Ownership: Fee Simple
    • Total actual rent: 0
    • Electric utility on property: Yes
    • Road surface type: Asphalt

    Price history

    DateEventPrice
    12/5/2025Sold$755,000-2.6%$298/sqft
    Source: Stellar MLS #TB8421276 Report a problem
    9/21/2025Pending sale$775,000$306/sqft
    Source: Stellar MLS #TB8421276 Report a problem
    8/31/2025Listed for sale$775,000+156.6%$306/sqft
    Source: Stellar MLS #TB8421276 Report a problem
    7/11/2013Sold$302,000+179.1%$119/sqft
    Source: Public Record Report a problem
    11/8/2012Listing removed$2,000$1/sqft
    Source: Rental Source Report a problem
    10/8/2012Listed for rent$2,000$1/sqft
    Source: Phillip Nelson Report a problem
    6/12/2012Sold$108,200-37.4%$43/sqft
    Source: Public Record Report a problem
    8/5/1994Sold$172,800$68/sqft
    Source: Public Record Report a problem

    Public tax history

    YearProperty taxesTax assessment
    2025$6,578 +8.5%$366,982 +2.9%
    2024$6,061 +3.5%$356,639 +3%
    2023$5,857 +4.1%$346,251 +3%
    2022$5,624 +1.1%$336,166 +3%
    2021$5,564 +1.9%$326,375 +1.4%
    2020$5,460 +2.5%$321,869 +2.3%
    2019$5,327 $314,632 +1.9%
    2018$5,327 +1.9%$308,765 -13.2%
    2017$5,227 +1.3%$355,528 +20%
    2016$5,162 +0.7%$296,194 +0.7%
    2015$5,126 -0.6%$294,135 +0.8%
    2014$5,157 $291,801 +37.3%
    2013$5,157 +16.3%$212,571 +2.5%
    2012$4,436 +1.8%$207,439 +2.1%
    2011$4,358 -11.8%$203,166 -13.1%
    2010$4,943 +37%$233,798 +12.8%
    2009$3,608 -0.5%$207,339 -0.3%
    2008$3,624 -3.5%$208,013 +3%
    2007$3,754 -5.4%$201,954 +2.5%
    2006$3,969 +0%$197,028 +3%
    2005$3,967 $191,289 +14.6%
    2004-- $166,856 +1.9%
    2003-- $163,745 +2.4%
    2002-- $159,907 +1.6%
    2001-- $157,389 -16.9%
    2000$3,246 $189,489
    Find assessor info on the county website

    Neighborhood: 33578

    Nearby schools

    GreatSchools rating
    Schools provided by the listing agent
    • Elementary: Riverview Elem School-HB
    • Middle: Giunta Middle-HB
    • High: Spoto High-HB

    Source: Stellar MLS. This data may not be complete. We recommend contacting the local school district to confirm school assignments for this home.

    Get a cash offer in 3 minutes
    Find out how much your home could sell for in as little as 3 minutes with a no-obligation cash offer.
    Estimated market value
    $742,200
    Get a cash offer in 3 minutes
    Find out how much your home could sell for in as little as 3 minutes with a no-obligation cash offer.
    Estimated market value
    $742,200