With Hartwick Plan which has 3 bedrooms and 2.5 baths, the Hartwick is the perfect home base for a busy family. Guests enter into a beautiful living area with optional tray ceilings. Next to the foyer, the flexible den could be used as a home office or media room. Tucked away on the first floor, the secluded Primary suite offers an optional tray ceiling as well as a connection from the closet to the utility room to make laundry a breeze. Families with young children will love the powder bath right by the garage, perfect for washing hands when you get home from school or running errands. Don't miss the covered patio off the kitchen. Upstairs, you'll find two additional bedrooms separated by a generous loft perfect for a playroom or game room. Two storage closets keep linens, games, or seasonal decor tucked out of sight.
Pending
Price increase: $32K (7/9)
$429,990
8804 Breeze Hill Dr, Austin, TX 78744
3beds
2,073sqft
:
Get pre-qualified$3,158/mo
Single Family Residence
Built in 2026
3,720 Square Feet Lot
$-- Zestimate®
$207/sqft
$107/mo HOA
What's special
Two storage closetsSecluded primary suite
- 22 days |
- 93 |
- 9 |
Likely to sell faster than
Zillow last checked:
Listing updated:
Listed by:
Milly Kammerdiener (832) 290-7003,
HOMEROCK REALTY (832) 290-7003
Source: Unlock MLS,MLS#: 4654943
Facts & features
Interior
Bedrooms & bathrooms
- Bedrooms: 3
- Bathrooms: 3
- Full bathrooms: 2
- 1/2 bathrooms: 1
- Main level bedrooms: 1
Primary bedroom
- Level: First
Bedroom
- Level: Second
Bedroom
- Level: Second
Primary bathroom
- Level: First
Bathroom
- Level: Second
Bathroom
- Level: First
Dining room
- Level: First
Kitchen
- Level: First
Laundry
- Level: First
Living room
- Level: First
Heating
- Central
Cooling
- Central Air
Appliances
- Included: Dishwasher, Disposal, Microwave, Free-Standing Gas Range, Stainless Steel Appliance(s), Tankless Water Heater
Features
- Ceiling Fan(s), Interior Steps, Kitchen Island, Open Floorplan, Smart Thermostat, Stackable W/D Connections, Walk-In Closet(s)
- Flooring: Carpet, Tile, Vinyl
- Windows: Double Pane Windows, Low Emissivity Windows, Screens
- Fireplace features: None
Interior area
- Total interior livable area: 2,073 sqft
Property
Parking
- Total spaces: 2
- Parking features: Garage, Garage Faces Side
- Garage spaces: 2
Accessibility
- Accessibility features: See Remarks
Features
- Levels: Two
- Stories: 2
- Patio & porch: Covered, Front Porch, Patio, Porch
- Exterior features: Gutters Partial, Lighting
- Pool features: None
- Fencing: Fenced
- Has view: Yes
- View description: Neighborhood
- Waterfront features: None
Lot
- Size: 3,720 Square Feet
- Features: Alley Access, Interior Lot, Landscaped
Details
- Additional structures: None
- Parcel number: 03381315170000
- Special conditions: Standard
Construction
Type & style
- Home type: SingleFamily
- Property subtype: Single Family Residence
Materials
- Foundation: Slab
- Roof: Composition
Condition
- New Construction
- New construction: Yes
- Year built: 2026
Details
- Builder name: Brookfield Residential
Utilities & green energy
- Sewer: Public Sewer
- Water: Public
- Utilities for property: Cable Available, Electricity Available, Natural Gas Available, Sewer Connected, Water Available
Community & HOA
Community
- Features: BBQ Pit/Grill, Clubhouse, Curbs, Dog Park, Fitness Center, Park, Picnic Area, Planned Social Activities, Playground, Pool, Sidewalks, Street Lights
- Subdivision: Prospect Park Ph 1
HOA
- Has HOA: Yes
- Services included: Common Area Maintenance
- HOA fee: $107 monthly
- HOA name: CoHere
Location
- Region: Austin
Financial & listing details
- Price per square foot: $207/sqft
- Tax assessed value: $31,078
- Annual tax amount: $812
- Date on market: 7/9/2026
- Listing terms: Cash,Conventional,FHA,VA Loan
- Electric utility on property: Yes
Estimated market value
Not available
Estimated sales range
Not available
Not available
Price history
| Date | Event | Price |
|---|---|---|
| 7/24/2026 | Pending sale | $429,990$207/sqft |
Source:  Unlock MLS #4654943 Report a problem Unlock MLS #4654943 Report a problem | ||
| 7/9/2026 | Price change | $429,990+8%$207/sqft |
Source: Unlock MLS #4654943 Report a problem | ||
| 6/19/2026 | Price change | $397,990+3.6%$192/sqft |
Source:  Brookfield Residential Report a problem Brookfield Residential Report a problem | ||
| 6/5/2026 | Price change | $383,990-14.2%$185/sqft |
Source: Brookfield Residential Report a problem | ||
| 5/2/2026 | Listed for sale | $447,696$216/sqft |
Source: Brookfield Residential Report a problem | ||
Public tax history
| Year | Property taxes | Tax assessment |
|---|---|---|
| 2025 | $691 | $31,078 +3.6% |
| 2024 | -- | $30,000 +100% |
| 2023 | $380 +90.6% | $15,000 +100% |
| 2022 | $199 | $7,500 |
Find assessor info on the county website
Monthly payment
Est. payment
Payment breakdown
Explore the cost of this home by adjusting the details. Changes won't be saved.Climate risks
Neighborhood: Bluff Springs
Nearby schools
GreatSchools rating
- 7/10Newton Collins Elementary SchoolGrades: PK-5Distance: 0.5 mi
- 3/10John P Ojeda Junior High SchoolGrades: 6-8Distance: 3.1 mi
- 2/10Del Valle High SchoolGrades: 9-12Distance: 6.5 mi
Schools provided by the listing agent
- Elementary: Newton Collins
- Middle: Ojeda
- High: Del Valle
- District: Del Valle ISD
Source: Unlock MLS. This data may not be complete. We recommend contacting the local school district to confirm school assignments for this home.
- $357,9903 bd3 ba1.6k sqft8802 Breeze Hill Dr, Austin, TX 78744Pending

- $520,700-- bd-- ba-- sqft8812 Breeze Hill Dr, Austin, TX 78744Off Market
- $532,100-- bd-- ba-- sqft8702 Zebu Path, Austin, TX 78744Off Market
- $514,900-- bd-- ba-- sqft8704 Zebu Path, Austin, TX 78744Off Market
- $522,800-- bd-- ba-- sqft8710 Zebu Path, Austin, TX 78744Off Market
- $512,400-- bd-- ba-- sqft8712 Zebu Path, Austin, TX 78744Off Market
- $513,100-- bd-- ba-- sqft8706 Zebu Path, Austin, TX 78744Off Market
- $526,800-- bd-- ba-- sqft8700 Zebu Path, Austin, TX 78744Off Market
A local agent can set up tours, give advice and negotiate with sellers.
Similar homes
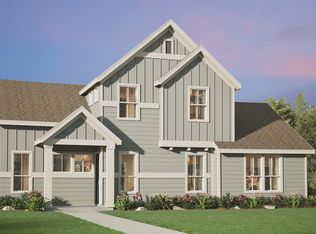
- from $420,0003 bd3 ba2k sqftHartwick Plan, Urban Courtyard Homes at Easton Park, Austin, TX 78744New Construction
 Brookfield Residential
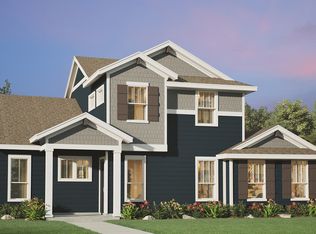
 - $444,2153 bd3 ba2k sqft8814 Breeze Hill Dr, Austin, TX 78744New Construction
 Brookfield Residential
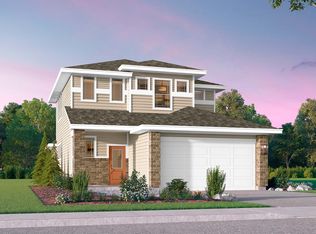
 - from $423,0003 bd3 ba1.9k sqftQuincy Plan, Traditional Homes at Easton Park, Austin, TX 78744New Construction
 Brookfield Residential
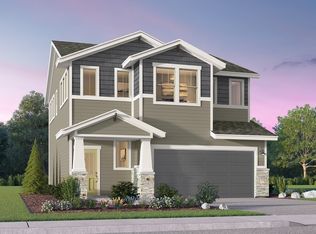
 - $457,3863 bd3 ba1.8k sqft7204 Stitzel Weller Dr, Austin, TX 78744New Construction
 Brookfield Residential
 - from $437,0004 bd4 ba2.1k sqftLewis Plan, Traditional Homes at Easton Park, Austin, TX 78744New ConstructionBrookfield Residential
- from $417,0003 bd3 ba1.8k sqftEndicott Plan, Traditional Homes at Easton Park, Austin, TX 78744New ConstructionBrookfield Residential
- $542,9904 bd3 ba2.4k sqft8616 Peafowl St, Austin, TX 78744Active
 Unlock MLS
 - $482,2034 bd4 ba2.1k sqft7200 Stitzel Weller Dr, Austin, TX 78744New ConstructionBrookfield Residential
- $384,9903 bd3 ba1.7k sqft8111 Leroi Dr, Austin, TX 78744ActiveMLS ID #8668225, Milly Kammerdiener, HOMEROCK REALTY. Unlock MLS
- from $475,0004 bd4 ba2.3k sqftChapman Plan, Traditional Homes at Easton Park, Austin, TX 78744New ConstructionBrookfield Residential
- $389,9903 bd3 ba1.7k sqft8110 Leroi Dr, Austin, TX 78744ActiveMLS ID #3689252, Milly Kammerdiener, HOMEROCK REALTY. Unlock MLS
- from $505,9903 bd3 ba2.2k sqftPomeroy Plan, Traditional Homes at Easton Park, Austin, TX 78744New ConstructionBrookfield Residential
- from $501,9004 bd3 ba1.8k sqft1844E Plan, Easton Park 40', Austin, TX 78744New ConstructionPerry Homes
- from $494,9903 bd3 ba2.3k sqftEllis Plan, Traditional Homes at Easton Park, Austin, TX 78744New ConstructionBrookfield Residential
- from $494,9003 bd2 ba1.8k sqftBalboa Plan, Easton Park, Austin, TX 78744New ConstructionPacesetter Homes
- from $499,9903 bd3 ba2.4k sqftEckerd Plan, Traditional Homes at Easton Park, Austin, TX 78744New ConstructionBrookfield Residential
- from $503,9003 bd2 ba1.7k sqft1778E Plan, Easton Park 40', Austin, TX 78744New ConstructionPerry Homes
- $572,7904 bd4 ba2.7k sqft7407 Boyd Haven Dr, Austin, TX 78744ActiveUnlock MLS
- from $501,9003 bd2 ba1.7k sqft1779E Plan, Easton Park 40', Austin, TX 78744New ConstructionPerry Homes
- $539,9003 bd2 ba1.7k sqft7205 Eagle Rose Rd, Austin, TX 78744ActiveUnlock MLS
