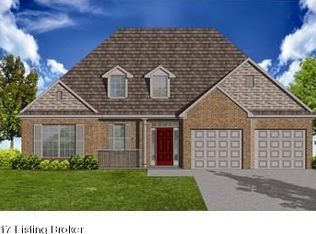
This very desirable ranch floor plan has three bedrooms and two full baths. As you enter the foyer there are two bedrooms and full bath to the left. Continuing through the foyer you enter the formal dining room with crown molding, chair rail and wainscoting. Passing through the dining room you enter into the family room open to the breakfast area and kitchen. The breakfast area leads you out to the 13' X 10' deck. The kitchen island is great space for several stools for a quick bite to eat. There is a stainless appliance package and granite counter tops. Connected to the kitchen is the butler's pantry. Once past the butler's pantry you enter the laundry room that also serves as a mud room off the 2 car garage. The master bath is upgraded with a 4' X 3'8" fully tiled shower with a 17" tiled
This property is not currently displayed as for sale or rent on Zillow. This may be different from what's on other websites or public sources.