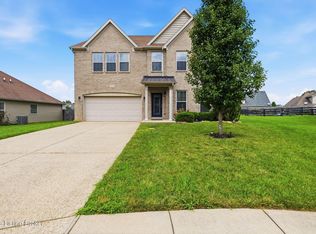
Great News!!! Price just reduced!!! Enter this stunning home w/ LARGE ENTRY, SOARING CEILINGS, & A WALL OF WINDOWS for lot's of natural light. You will love the ALL - OPEN FLOOR PLAN, the kitchen features an abundance of cabinets w/ a large island w/ built in sink, dishwasher w/ Corian countertops & lg. pantry. All kitchen appliances will remain as well. The great room features a beautiful cozy stone fireplace framed by custom built in bookcases, creating a warm & inviting focal point in the room. The main floor features a large primary bedroom w/ a trey ceiling, walk in closet, attached primary bath w/ double sinks, glass framed walk in shower. The first floor laundry room has several cabinets w/ countertop space & laundry drop. There is an adorable hall tree as you enter thru the garage w/ 1/2 bath. Upstairs is a large bonus room/recreation room that has over 400 SQ FT, great for the kids, a family room w/ a 1/2 bath ,OR COULD BE AN EXTRA BEDROOM W/ LOFT AREA . Sellers added a deck w/ TREX DECKING, so it's all maintenance free!! The ceilings in the great room & bonus room were just repainted. This home offers so much space to entertain for the upcoming holidays. ONLY MINUTES TO BULLITT CO & BARDSTOWN RD, WHERE THERE IS GREAT RESTAURANTS & SHOPPING...MOTIVATED SELLER FOR THIS BEAUTIFUL MOVE IN HOME!!!
For sale
Price cut: $6.9K (9/27)
$410,000
8802 Talon Ridge Dr, Louisville, KY 40229
3beds
2,850sqft
Single Family Residence
Built in 2017
7,840 Square Feet Lot
$403,100 Zestimate®
$144/sqft
$27/mo HOA
What's special
Large entryAll-open floor planSoaring ceilings
- 82 days
- 172
- 14
Zillow last checked:
Listing updated:
Listed by:
Kim Miller 502-338-7557,
Knob & Key Realty, LLC
Source: Metro Search Inc. LLC DBA Apex MLS,MLS#: 1727049
Facts & features
Interior
Bedrooms & bathrooms
- Bedrooms: 3
- Bathrooms: 4
- Full bathrooms: 2
- 1/2 bathrooms: 2
Primary bedroom
- Level: First
Bedroom
- Level: First
Bedroom
- Level: First
Primary bathroom
- Level: First
Half bathroom
- Level: First
Full bathroom
- Level: First
Half bathroom
- Level: Second
Dining area
- Level: First
Great room
- Level: First
Kitchen
- Level: First
Laundry
- Level: First
Loft
- Description: Bonus Room
- Level: Second
Heating
- Forced Air, Natural Gas
Cooling
- Central Air
Features
- Open Floorplan
- Basement: None
- Number of fireplaces: 1
Interior area
- Total structure area: 2,850
- Total interior livable area: 2,850 sqft
- Finished area above ground: 2,850
- Finished area below ground: 0
Property
Parking
- Total spaces: 2
- Parking features: Attached
- Attached garage spaces: 2
Features
- Stories: 2
- Patio & porch: Deck, Porch
- Exterior features: See Remarks
- Fencing: Split Rail,Partial
Lot
- Size: 7,840 Square Feet
- Features: Sidewalk
Details
- Parcel number: 400900500000
Construction
Type & style
- Home type: SingleFamily
- Architectural style: Traditional
- Property subtype: Single Family Residence
Materials
- Vinyl Siding, Brick Veneer
- Foundation: Concrete Perimeter
- Roof: Shingle
Condition
- Year built: 2017
Utilities & green energy
- Sewer: Public Sewer
- Water: Public
- Utilities for property: Electricity Connected, Natural Gas Connected
Community & HOA
Community
- Subdivision: Primrose Meadows
HOA
- Has HOA: Yes
- HOA fee: $325 annually
Location
- Region: Louisville
Financial & listing details
- Price per square foot: $144/sqft
- Tax assessed value: $382,450
- Annual tax amount: $4,287
- Date on market: 8/21/2026
- Electric utility on property: Yes
Estimated market value
$403,100
$383,000 - $423,000
$2,810/mo
Price history
| Date | Event | Price |
|---|---|---|
| 9/27/2026 | Price change | $410,000-1.7%$144/sqft |
Source:  Metro Search Inc. LLC DBA Apex MLS #1727049 Report a problem | ||
| 8/30/2026 | Price change | $416,900-0.7%$146/sqft |
Source: Metro Search Inc. LLC DBA Apex MLS #1727049 Report a problem | ||
| 8/21/2026 | Listed for sale | $419,900+36.8%$147/sqft |
Source: Metro Search Inc. LLC DBA Apex MLS #1727049 Report a problem | ||
| 12/12/2019 | Sold | $307,000$108/sqft |
Source: Metro Search Inc. LLC DBA Apex MLS #1548068 Report a problem | ||
| 11/20/2019 | Pending sale | $307,000$108/sqft |
Source: Coldwell Banker McMahan Co. #1548068 Report a problem | ||
| 11/15/2019 | Listed for sale | $307,000+9.8%$108/sqft |
Source: Coldwell Banker McMahan Co. #1548068 Report a problem | ||
| 9/18/2017 | Sold | $279,473-9.4%$98/sqft |
Source: Metro Search Inc. LLC DBA Apex MLS #1468439 Report a problem | ||
| 6/8/2017 | Sold | $308,388$108/sqft |
Source: Agent Provided Report a problem | ||
Public tax history
| Year | Property taxes | Tax assessment |
|---|---|---|
| 2025 | $4,287 +38.2% | $382,450 +41.2% |
| 2024 | $3,102 -2.8% | $270,940 |
| 2023 | $3,192 -0.3% | $270,940 |
| 2022 | $3,203 -18.2% | $270,940 -11.7% |
| 2021 | $3,914 +7.4% | $307,000 |
| 2020 | $3,644 | $307,000 +9.9% |
| 2019 | $3,644 +21.8% | $279,470 |
| 2018 | $2,992 | $279,470 +898.1% |
| 2017 | $2,992 | $28,000 |
Find assessor info on the county website
Monthly payment
Est. payment
Payment breakdown
Explore the cost of this home by adjusting the details. Changes won't be saved.Climate risks
Neighborhood: Highview
- $372,500-- bd-- ba-- sqft8800 Talon Ridge Dr, Louisville, KY 40229Off Market

- $370,8003 bd3 ba2.1k sqft8804 Talon Ridge Dr, Louisville, KY 40229Off Market

- $725,5002 bd5 ba5k sqft8511 Pine Valley Trl, Louisville, KY 40229Off Market
- $327,600-- bd-- ba-- sqft8704 Talon Ridge Dr, Louisville, KY 40229Off Market

Similar homes
- $385,0004 bd3 ba3.2k sqft11513 English Garden Way, Louisville, KY 40229For Sale
 MLS ID #1726221, Melissa Lapinsky, Red Edge Realty. Metro Search Inc. LLC DBA Apex MLS
- $375,0004 bd3 ba2.4k sqft11109 Pebble Trce, Louisville, KY 40229For Sale
 MLS ID #1724798, Katie Bosse, United Real Estate Louisville. Metro Search Inc. LLC DBA Apex MLS
- $350,0004 bd3 ba2.1k sqft9433 Mossy Creek Way, Louisville, KY 40229For Sale By Owner

- $349,0003 bd2 ba1.4k sqft11623 Gosling Shoals Way, Louisville, KY 40229For Sale
 MLS ID #1731968, Jay Pitts, RE/MAX Premier Properties. Metro Search Inc. LLC DBA Apex MLS
- $385,0004 bd3 ba2.7k sqft10405 Cedar Meadows Ct, Louisville, KY 40229For SaleMLS ID #1730400, Brad Long, 85W Real Estate. Metro Search Inc. LLC DBA Apex MLS
- $409,9005 bd4 ba2.5k sqft8200 Cedar Pointe Dr, Louisville, KY 40229New ConstructionMetro Search Inc. LLC DBA Apex MLS
- $341,0004 bd3 ba2.1k sqft8735 Warbler Branch Way, Louisville, KY 40229For SaleMLS ID #1733942, Brian Gibson, B&B Gibson Realty. Metro Search Inc. LLC DBA Apex MLS
- $409,9654 bd3 ba3k sqft8504 Long Bow Ln, Louisville, KY 40291For SaleMLS ID #1732940, Cyndi J Riddle, Riddle Realty. Metro Search Inc. LLC DBA Apex MLS
- $368,5003 bd2 ba2.2k sqft11911 Washington Green Rd, Louisville, KY 40229For SaleMLS ID #1727475, Craig Thomas, simpler.realestate. Metro Search Inc. LLC DBA Apex MLS
- $339,9004 bd3 ba2.5k sqft11128 Fantasy Trl, Louisville, KY 40229For SaleMLS ID #1731538, Wesson Jordan, 85W Real Estate. Metro Search Inc. LLC DBA Apex MLS
- $389,9004 bd3 ba2.1k sqft8016 Cedar Meadows Ln, Louisville, KY 40229For SaleMLS ID #1720079, David A Hittle, United Real Estate Louisville. Metro Search Inc. LLC DBA Apex MLS
- $449,9004 bd4 ba3.3k sqft11711 Parkview Point, Louisville, KY 40229For SaleMLS ID #1733773, Jim Henderson, Henderson Realty Service LLC. Metro Search Inc. LLC DBA Apex MLS
- $344,9004 bd3 ba3k sqft6911 Penn Creek Ct, Louisville, KY 40229For SaleMLS ID #1728106, Brent Logsdon, Semonin Realtors. Metro Search Inc. LLC DBA Apex MLS
- $420,0004 bd3 ba3.8k sqft8507 Long Bow Ln, Louisville, KY 40291For SaleMLS ID #1733437, Sherry L Bennett-Webb, Bennett-Webb Realty. Metro Search Inc. LLC DBA Apex MLS
- $386,4554 bd3 ba2.7k sqft8300 Gateway Run Rd, Louisville, KY 40229For SaleMLS ID #1731650, Dana L Sansbury, BERKSHIRE HATHAWAY HomeServices, Parks & Weisberg Realtors. Metro Search Inc. LLC DBA Apex MLS
- $394,9004 bd3 ba2.5k sqft10006 Tuscany Ridge Ct, Louisville, KY 40291For SaleMLS ID #1727433, Jamuna Poudyel, United Real Estate Louisville. Metro Search Inc. LLC DBA Apex MLS
- $325,0004 bd3 ba2.3k sqft7909 Cascade Falls Cv, Louisville, KY 40229For SaleMLS ID #1729741, Kiara A Harriott, BERKSHIRE HATHAWAY HomeServices, Parks & Weisberg Realtors. Metro Search Inc. LLC DBA Apex MLS
- $348,0004 bd3 ba2.6k sqft12095 Parkview Trace Dr, Louisville, KY 40229For SaleMLS ID #1724204, Denise Wisdom, Real Broker, LLC. Metro Search Inc. LLC DBA Apex MLS
- $404,9003 bd3 ba1.9k sqft8920 Tribute Dr, Louisville, KY 40229New ConstructionMetro Search Inc. LLC DBA Apex MLS
