Welcome to this gorgeous Cumberland Coastal Classic by Fischer Homes in the desirable Tuscany Ridge community! This beautifully designed home offers 4 bedrooms, 2.5 baths, 9-foot first-floor ceilings, and an inviting open floor plan. The covered front porch welcomes you into a spacious formal living room and dining room. The island kitchen features stainless steel appliances, upgraded maple cabinetry with 42-inch upper cabinets, gleaming granite countertops, a walk-in pantry, and a bright walk-out morning room overlooking the backyard. The kitchen flows seamlessly into the spacious family room, making it perfect for everyday living and entertaining. Upstairs, the impressive owner's retreat features a private en-suite bath with a relaxing soaking tub and separate shower. Three additional bedrooms, a centrally located hall bathroom, and a convenient second-floor laundry room provide plenty of space and functionality. Step outside to the huge, beautifully maintained backyard, complete with a new 6-foot vinyl privacy fence and a thoughtfully designed garden area. The garden includes rainwater harvesting and an attached irrigation system, making it ideal for gardening enthusiasts who enjoy growing their own flowers, herbs, vegetables, or plants. The full unfinished basement offers abundant storage and excellent potential for future living space, while the large two-car attached garage provides plenty of room for vehicles and additional storage. This wonderful Tuscany Ridge home offers space, privacy, functionality, and thoughtful outdoor features that are hard to find. Don't miss your opportunity to make this beautiful property your dream home—schedule your showing today before it's gone!
For sale
$394,900
10006 Tuscany Ridge Ct, Louisville, KY 40291
4beds
2,508sqft
Single Family Residence
Built in 2020
9,147 Square Feet Lot
$391,900 Zestimate®
$157/sqft
$23/mo HOA
What's special
Centrally located hall bathroomSeparate showerSpacious family roomHuge beautifully maintained backyardThoughtfully designed garden areaPrivate en-suite bathStainless steel appliances
- 67 days
- 237
- 12
Zillow last checked:
Listing updated:
Listed by:
Jamuna Poudyel 502-526-6051,
United Real Estate Louisville,
Rabi Ghimire 502-309-7073
Source: Metro Search Inc. LLC DBA Apex MLS,MLS#: 1727433
Facts & features
Interior
Bedrooms & bathrooms
- Bedrooms: 4
- Bathrooms: 3
- Full bathrooms: 2
- 1/2 bathrooms: 1
Primary bedroom
- Level: Second
Bedroom
- Level: Second
Bedroom
- Level: Second
Bedroom
- Level: Second
Full bathroom
- Level: Second
Full bathroom
- Level: Second
Half bathroom
- Level: First
Dining area
- Level: First
Family room
- Level: First
Kitchen
- Level: First
Laundry
- Level: Second
Sitting room
- Level: First
Heating
- Electric, Forced Air, Natural Gas
Cooling
- Central Air
Features
- Basement: Unfinished
- Has fireplace: No
Interior area
- Total structure area: 2,508
- Total interior livable area: 2,508 sqft
- Finished area above ground: 2,508
- Finished area below ground: 0
Property
Parking
- Total spaces: 2
- Parking features: Entry Front, Driveway
- Garage spaces: 2
- Has uncovered spaces: Yes
Features
- Stories: 2
- Patio & porch: Patio, Porch
- Exterior features: Balcony
- Fencing: Other,Privacy,Full
Lot
- Size: 9,147 Square Feet
- Dimensions: 57 x 153
- Features: Sidewalk, Cleared, Dead End
Details
- Parcel number: 312600970000
Construction
Type & style
- Home type: SingleFamily
- Property subtype: Single Family Residence
Materials
- Vinyl Siding, Wood Frame, Brick Veneer, Brick
- Foundation: Concrete Perimeter
- Roof: Shingle
Condition
- Year built: 2020
Utilities & green energy
- Sewer: Public Sewer
- Water: Public
- Utilities for property: Electricity Connected, Natural Gas Connected
Community & HOA
Community
- Subdivision: Tuscany Ridge
HOA
- Has HOA: Yes
- HOA fee: $275 annually
Location
- Region: Louisville
Financial & listing details
- Price per square foot: $157/sqft
- Tax assessed value: $380,000
- Annual tax amount: $4,260
- Date on market: 8/27/2026
- Electric utility on property: Yes
Estimated market value
$391,900
$372,000 - $411,000
$2,714/mo
Price history
| Date | Event | Price |
|---|---|---|
| 8/27/2026 | Listed for sale | $394,900+3.9%$157/sqft |
Source:  Metro Search Inc. LLC DBA Apex MLS #1727433 Report a problem | ||
| 10/12/2023 | Sold | $380,000-4.2%$152/sqft |
Source: Metro Search Inc. LLC DBA Apex MLS #1640483 Report a problem | ||
| 9/24/2023 | Contingent | $396,500$158/sqft |
Source: Metro Search Inc. LLC DBA Apex MLS #1640483 Report a problem | ||
| 8/20/2023 | Price change | $396,500-0.6%$158/sqft |
Source: Metro Search Inc. LLC DBA Apex MLS #1640483 Report a problem | ||
| 8/1/2023 | Listed for sale | $399,000$159/sqft |
Source: Metro Search Inc. LLC DBA Apex MLS #1640483 Report a problem | ||
| 7/26/2023 | Pending sale | $399,000$159/sqft |
Source: Metro Search Inc. LLC DBA Apex MLS #1640483 Report a problem | ||
| 7/16/2023 | Price change | $399,000-2.7%$159/sqft |
Source: Metro Search Inc. LLC DBA Apex MLS #1640483 Report a problem | ||
| 7/8/2023 | Listed for sale | $410,000+25.8%$163/sqft |
Source: Metro Search Inc. LLC DBA Apex MLS #1640483 Report a problem | ||
| 8/7/2020 | Sold | $326,000+393.9%$130/sqft |
Source: Metro Search Inc. LLC DBA Apex MLS #1562501 Report a problem | ||
| 6/28/2019 | Sold | $66,000$26/sqft |
Source: Public Record Report a problem | ||
Public tax history
| Year | Property taxes | Tax assessment |
|---|---|---|
| 2025 | $4,260 -2.1% | $380,000 |
| 2024 | $4,351 +13.3% | $380,000 +16.6% |
| 2023 | $3,840 -0.3% | $326,000 |
| 2022 | $3,853 -5.7% | $326,000 |
| 2021 | $4,087 +37.1% | $326,000 +28.7% |
| 2020 | $2,982 | $253,330 |
Find assessor info on the county website
Monthly payment
Est. payment
Payment breakdown
Explore the cost of this home by adjusting the details. Changes won't be saved.Climate risks
Neighborhood: Fern Creek
- $402,200-- bd-- ba-- sqft10008 Tuscany Ridge Ct, Louisville, KY 40291Off Market
- $341,9003 bd2 ba1.6k sqft10004 Tuscany Ridge Ct, Louisville, KY 40291Off Market

- $393,000-- bd-- ba-- sqft10010 Tuscany Ridge Ct, Louisville, KY 40291Off Market
- $337,8002 bd2 ba1.2k sqft10007 Sedona Dr, Louisville, KY 40291Off Market
Similar homes
- $409,9654 bd3 ba3k sqft8504 Long Bow Ln, Louisville, KY 40291For Sale
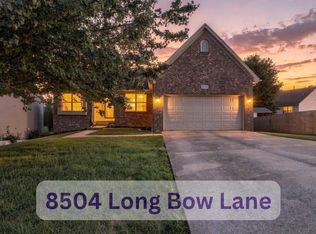
 MLS ID #1732940, Cyndi J Riddle, Riddle Realty. Metro Search Inc. LLC DBA Apex MLS
- $389,9004 bd3 ba2.1k sqft8016 Cedar Meadows Ln, Louisville, KY 40229For Sale
 MLS ID #1720079, David A Hittle, United Real Estate Louisville. Metro Search Inc. LLC DBA Apex MLS
- $449,9004 bd4 ba3.6k sqft10418 Glenmary Farm Dr, Louisville, KY 40291For Sale
 MLS ID #1724941, Amanda Russo, Keller Williams Collective. Metro Search Inc. LLC DBA Apex MLS
- $396,0004 bd3 ba2.5k sqft11421 Top Walnut Loop, Louisville, KY 40229For Sale
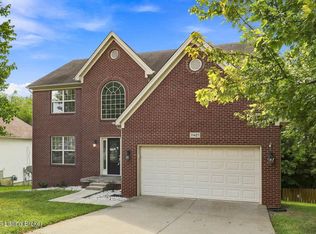 MLS ID #1728193, Bobby Harding, Nest Realty. Metro Search Inc. LLC DBA Apex MLS
- $375,0004 bd3 ba2.4k sqft11109 Pebble Trce, Louisville, KY 40229For SaleMLS ID #1724798, Katie Bosse, United Real Estate Louisville. Metro Search Inc. LLC DBA Apex MLS
- $330,0003 bd3 ba2.1k sqft10027 Windcrest Farms Ln #19B, Louisville, KY 40291New ConstructionMLS ID #1730118, Matthew Hoagland, RE/MAX Premier Properties. Metro Search Inc. LLC DBA Apex MLS
- $330,0004 bd3 ba2.2k sqft10011 Vista Springs Way #67, Louisville, KY 40291For SaleMLS ID #1732420, Robert Morris, United Real Estate Louisville. Metro Search Inc. LLC DBA Apex MLS
- $330,0003 bd2 ba2.7k sqft8404 McKenna Way, Louisville, KY 40291For SaleMLS ID #1732302, Kristy Barbour, Homepage Realty. Metro Search Inc. LLC DBA Apex MLS
- $399,9003 bd3 ba2.1k sqft98 Autumn Ct, Taylorsville, KY 40071For SaleMLS ID #1733287, Jennifer L Toadvine, Keller Williams Collective. Metro Search Inc. LLC DBA Apex MLS
- $359,0003 bd3 ba2.2k sqft9903 Ledgelawn Springs Ct, Louisville, KY 40291For SaleMLS ID #1730603, Rhonda Clyde, Homepage Realty. Metro Search Inc. LLC DBA Apex MLS
- $415,0004 bd3 ba2.5k sqft47 Eisenhower Ct, Taylorsville, KY 40071For SaleMLS ID #1732684, Willie Harden, Re/Max Five Star Properties. Metro Search Inc. LLC DBA Apex MLS
- $435,0004 bd3 ba2.6k sqft17005 Piton Way, Louisville, KY 40245For SaleMLS ID #1733537, Gary Polsgrove, United Real Estate Louisville. Metro Search Inc. LLC DBA Apex MLS
- $339,9004 bd2 ba2.9k sqft354 Bentwood Dr, Shepherdsville, KY 40165For SaleMLS ID #1733055, Walter Gotay Gongora, Phoenix Homes, INC. Metro Search Inc. LLC DBA Apex MLS
- $425,0003 bd3 ba2.6k sqft8618 Whipps Bend Rd, Bellemeade, KY 40222For SaleMLS ID #1733171, Melanie Jones, Keller Williams Collective. Metro Search Inc. LLC DBA Apex MLS
- $405,0003 bd3 ba1.8k sqft3412 Stony Farm Dr, Jeffersontown, KY 40299For SaleMLS ID #1731097, Phil Moffett, Edelen & Edelen REALTORS. Metro Search Inc. LLC DBA Apex MLS
- $375,0003 bd3 ba2.8k sqft513 John Austin Ln, Mount Washington, KY 40047For SaleMLS ID #1732334, Brandon Vincent, Keller Williams Louisville. Metro Search Inc. LLC DBA Apex MLS
- $445,0004 bd3 ba3.5k sqft226 Blue Ash Dr, Shepherdsville, KY 40165For SaleMLS ID #1733145, Veronica W Brown, RE/MAX Real Estate Champions. Metro Search Inc. LLC DBA Apex MLS
- $321,0004 bd2 ba2.3k sqft8907 Bobrader Ct, Jeffersontown, KY 40299For SaleMLS ID #1730840, Bowin Tichenor, Semonin Realtors. Metro Search Inc. LLC DBA Apex MLS
- $410,0003 bd3 ba2k sqft168 Maplewood Dr, Shepherdsville, KY 40165For SaleMLS ID #1727384, Floyd McCarty, simpler.realestate. Metro Search Inc. LLC DBA Apex MLS
