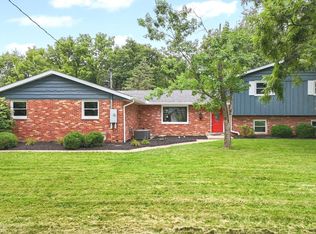
Welcome to this spacious 3-bedroom, 3-bath home nestled along the 12th green of the Elks Golf Course in Muncie! This outstanding property features a light-filled living room with a cozy fireplace and a dream kitchen that will impress even the most discerning chef—complete with Shrock cabinetry, granite countertops, Viking cooktop, Faber range hood, Subzero refrigerator/freezer, Dacor double oven, and a convenient warming drawer. An entertainment bar with Corian countertops and sink adds the perfect touch for hosting. Enjoy year-round views from the sunroom that overlooks the manicured fairway, or unwind in the luxurious steam shower in the hall bath. Upstairs, a separate family room offers extra living space, and the master suite is a true retreat with a private balcony, walk-in closet, whirlpool tub, separate shower, and double vanity. This home is as efficient as it is elegant, with two new water heaters, a new water softener and iron filter, two gas furnaces (including a brand-new upstairs unit), and dual central air systems. The oversized 3–4 car garage provides ample storage, and the professionally landscaped yard with a serene patio sets the scene for peaceful mornings or evening gatherings. Plantation shutters throughout add charm and privacy. With too many upgrades to list.
Closed
Zillow last checked:
Listing updated:
Bought with:
Realtor NonMember MEIAR
NonMember MEIAR
Source: IRMLS,MLS#: 202521345
Price history
| Date | Event | Price |
|---|---|---|
| 7/25/2025 | Sold | $450,000-2.2% |
Source:  IRMLS #202521345 Report a problem IRMLS #202521345 Report a problem | ||
| 6/27/2025 | Pending sale | $459,900 |
Source: IRMLS #202521345 Report a problem | ||
| 6/5/2025 | Listed for sale | $459,900+53.3% |
Source: IRMLS #202521345 Report a problem | ||
| 12/20/2019 | Sold | $300,000$82/sqft |
Source:  MIBOR as distributed by MLS GRID #21671796 Report a problem MIBOR as distributed by MLS GRID #21671796 Report a problem | ||
| 11/22/2019 | Listed for sale | $300,000$82/sqft |
Source: Coldwell Banker Real Estate Group #201933171 Report a problem | ||
| 11/6/2019 | Pending sale | $300,000$82/sqft |
Source: Coldwell Banker Real Estate Group #201933171 Report a problem | ||
| 10/19/2019 | Price change | $300,000-4.8%$82/sqft |
Source: Coldwell Banker Real Estate Group #201933171 Report a problem | ||
| 9/29/2019 | Price change | $315,000-6%$86/sqft |
Source: Coldwell Banker Lunsford #201933171 Report a problem | ||
| 9/27/2019 | Price change | $335,000+6.3%$91/sqft |
Source: Coldwell Banker Lunsford #201933171 Report a problem | ||
| 9/23/2019 | Price change | $315,000-3.1%$86/sqft |
Source: Coldwell Banker The Real Estate Group #201933171 Report a problem | ||
| 9/17/2019 | Price change | $325,000-1.5%$89/sqft |
Source: Coldwell Banker The Real Estate Group #201933171 Report a problem | ||
| 8/31/2019 | Price change | $330,000-1.5%$90/sqft |
Source: Coldwell Banker The Real Estate Group #201933171 Report a problem | ||
| 8/2/2019 | Listed for sale | $335,000+21.9%$91/sqft |
Source: Coldwell Banker The Real Estate Group #201933171 Report a problem | ||
| 11/19/2014 | Listing removed | $274,900$75/sqft |
Source: Coldwell Banker Lunsford Real Estate #201444409 Report a problem | ||
| 10/10/2014 | Listed for sale | $274,900-8.2%$75/sqft |
Source: Coldwell Banker Lunsford Real Estate #201444409 Report a problem | ||
| 12/17/2013 | Sold | $299,500$82/sqft |
Source: Agent Provided Report a problem | ||
| 9/6/2013 | Listed for sale | $299,500$82/sqft |
Source: Coldwell Banker Lunsford Real Estate #53987 Report a problem | ||


Get pre-qualified for a loan
At Zillow Home Loans, we can pre-qualify you in as little as 5 minutes with no impact to your credit score.An equal housing lender. NMLS #10287.
