Skip main navigation
Sold
  • $420,000

    8810 W Tulip Tree Dr, Muncie, IN 47304

    6beds
    4,538sqft
    Residential, Single Family Residence
    Built in 1969
    1.01 Acres Lot
    $473,300 Zestimate®
    $93/sqft
    $4,462 Estimated rent

    Home value

    $473,300

    $435,000 - $511,000

    $4,462/mo

    Zestimate® history
    Loading
    Loading...

    Owner options

    List your home for rent

    $4,462/mo

    Rent Zestimate®

    Find your next renter with Zillow Rental Manager. Plus, with online applications, you can quickly screen prospective tenants – for free.

    Learn more

    $4,462/mo

    Rent Zestimate®

    Refinance and save

    $2,585/mo

    Est. payment

    Refinancing to a lower rate could help reduce your monthly payments and save thousands over the life of the loan.

    See today's rates

    $2,585/mo

    Est. payment

    Explore your selling options

    Work with a Zillow partner agent

    Leverage their expertise and Zillow's premium Showcase listings to get your home seen by more buyers.

    Get started

    List with your own agent

    Get your home in front of millions of buyers by listing it on Zillow.

    Learn how to do it

    Sell it yourself

    Take full control of how buyers see your home on Zillow by listing For Sale by Owner (FSBO).

    List your home

    What's special

    Modern amenitiesCozy fireplaceWalk out patioStylish kitchenSleek quartz countertopsPrimary bedroom suiteInviting sunroom
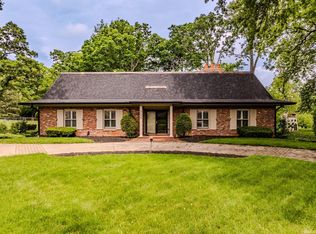
    MOTIVATED SELLERS! Yorktown Community Schools! NO HOA! Renovated & move in ready! This property boasts an impressive 4,538 total finished square feet, featuring 6 spacious bedrooms, and 4 full baths. Nestled on a 1.01 Acre double lot in the highly sought-after Yorktown Community Schools district. This home has been beautifully rehabbed and restored with modern amenities meshed with elevated aesthetic. Open layout design is ideal for hosting, entertaining, accommodating family, and friends. Step inside the stylish kitchen complete with high-end cabinets, sleek quartz countertops, upgraded luxury laminate flooring, and appliance suite. The colossal lower level great room, is highlighted by a cozy fireplace, that flows seamlessly to the walk out patio, and features a chic spiral staircase leading to the upper level . Unwind in the inviting sunroom, overflowing with natural light or step outside to the expansive deck, both providing serene spaces for relaxation. Entertain effortlessly on the massive deck that overlooks the expansive fenced yard, perfect for gatherings and outdoor fun. Retreat to peace in the primary bedroom suite, a true oasis complete with a luxurious jacuzzi tub, walk-in tiled shower, spacious walk-in closet, and office / sitting area. With a new roof, windows, doors, and a dual HVAC forced air system comfort is assured year-round. Don't miss your chance to own this exquisite home that has it all-space, style, and a prime location.

    Zillow last checked:

    Listing updated:

    Listed by:

    Grant Gorman 765-635-4555,

    Green Forest Realty

    Bought with:

    Kathy Smith

    NextHome Elite Real Estate

    Source: MIBOR as distributed by MLS GRID,MLS#: 22058678MLS Logo

    Facts & features

    Interior

    Bedrooms & bathrooms
    • Bedrooms: 6
    • Bathrooms: 4
    • Full bathrooms: 4
    • Main level bathrooms: 2
    • Main level bedrooms: 1
    Primary bedroom
    • Level: Main
    • Area: 360 Square Feet
    • Dimensions: 15x24
    Bedroom 2
    • Level: Upper
    • Area: 176 Square Feet
    • Dimensions: 11x16
    Bedroom 3
    • Level: Upper
    • Area: 216 Square Feet
    • Dimensions: 12x18
    Bedroom 4
    • Level: Upper
    • Area: 156 Square Feet
    • Dimensions: 12x13
    Bedroom 5
    • Level: Upper
    • Area: 126 Square Feet
    • Dimensions: 9x14
    Bedroom 6
    • Level: Upper
    • Area: 156 Square Feet
    • Dimensions: 12x13
    Kitchen
    • Level: Main
    • Area: 520 Square Feet
    • Dimensions: 20x26
    Laundry
    • Features: Tile-Ceramic
    • Level: Main
    • Area: 50 Square Feet
    • Dimensions: 5x10
    Living room
    • Level: Main
    • Area: 360 Square Feet
    • Dimensions: 15x24
    Heating
    • Zoned, Electric, Baseboard
    Cooling
    • Central Air
    Appliances
    • Included: Dishwasher, Disposal, Electric Oven, Refrigerator, Microwave
    • Laundry: Other, Laundry Closet
    Features
    • Attic Access, High Speed Internet, Pantry
    • Has basement: No
    • Attic: Access Only
    • Number of fireplaces: 1
    • Fireplace features: Great Room, Masonry
    Interior area
    • Total structure area: 4,538
    • Total interior livable area: 4,538 sqft

    Property

    Parking
    • Total spaces: 2
    • Parking features: Attached
    • Attached garage spaces: 2
    Features
    • Levels: Two,One
    • Stories: 1
    • Patio & porch: Deck, Porch
    • Exterior features: Storage
    • Fencing: Fenced,Chain Link
    • Has view: Yes
    • View description: Trees/Woods
    Lot
    • Size: 1.01 Acres
    • Features: Near Golf Course
    Details
    • Additional structures: Storage
    • Parcel number: 181010401001000032
    • Horse amenities: None

    Construction

    Type & style
    • Home type: SingleFamily
    • Property subtype: Residential, Single Family Residence
    Materials
    • Brick, Wood Siding
    • Foundation: Block
    Condition
    • Updated/Remodeled
    • New construction: No
    • Year built: 1969

    Utilities & green energy

    • Water: Well, Private
    • Utilities for property: Sewer Connected

    Community & HOA

    Community
    • Features: Golf, Suburban
    • Security: Smoke Detector(s)
    • Subdivision: Westbrook Estates
    HOA
    • Has HOA: No
    Location
    • Region: Muncie

    Financial & listing details

    • Price per square foot: $93/sqft
    • Tax assessed value: $337,900
    • Annual tax amount: $3,258
    • Date on market: 8/25/2025
    • Cumulative days on market: 280 days

    Price history

    DateEventPrice
    12/2/2025Sold$420,000-9.7%$93/sqft
    Source: MIBOR as distributed by MLS GRID #22058678 Report a problem
    10/30/2025Pending sale$465,000
    Source: IRMLS #202539060 Report a problem
    9/26/2025Price change$465,000-4.1%$102/sqft
    Source: MIBOR as distributed by MLS GRID #22058678 Report a problem
    8/25/2025Listed for sale$485,000-1%$107/sqft
    Source: MIBOR as distributed by MLS GRID #22058678 Report a problem
    8/19/2025Listing removed$489,900
    Source: IRMLS #202503630 Report a problem
    8/8/2025Price change$489,900-1.2%
    Source: IRMLS #202503630 Report a problem
    7/29/2025Price change$495,900-0.4%
    Source: IRMLS #202503630 Report a problem
    6/30/2025Price change$497,900-0.4%$110/sqft
    Source: MIBOR as distributed by MLS GRID #22018497 Report a problem
    5/30/2025Price change$499,900-2%
    Source: IRMLS #202503630 Report a problem
    5/10/2025Price change$509,900-2.9%
    Source: IRMLS #202503630 Report a problem
    4/18/2025Price change$525,000-4.5%$116/sqft
    Source: MIBOR as distributed by MLS GRID #22018497 Report a problem
    1/19/2025Listed for sale$549,900+205.7%$121/sqft
    Source: MIBOR as distributed by MLS GRID #22018497 Report a problem
    4/24/2017Listing removed$179,900$40/sqft
    Source: Property House Real Living #201716870 Report a problem
    4/22/2017Pending sale$179,900$40/sqft
    Source: Property House Real Living #201716870 Report a problem
    4/22/2017Listed for sale$179,900-9.6%$40/sqft
    Source: Property House Real Living #201716870 Report a problem
    7/15/2016Listing removed$199,000$44/sqft
    Source: Property House Real Living #201544555 Report a problem
    2/18/2016Price change$199,000-7.4%$44/sqft
    Source: Property House Real Living #201544555 Report a problem
    12/22/2015Price change$215,000-6.5%$47/sqft
    Source: Property House Real Living #201544555 Report a problem
    9/30/2015Price change$229,900-8%$51/sqft
    Source: Property House Real Living #201544555 Report a problem
    9/18/2015Listed for sale$249,900$55/sqft
    Source: Property House Real Living #201544555 Report a problem

    Public tax history

    YearProperty taxesTax assessment
    2025$3,224 +5.6%$337,900 +4.8%
    2024$3,053 +11.7%$322,400 +9.8%
    2023$2,734 +12.1%$293,600 +11.9%
    2022$2,439 +6.6%$262,300 +13.1%
    2021$2,288 +0.6%$231,900 +7.1%
    2020$2,274 +3.1%$216,600 +0.6%
    2019$2,205 +2.1%$215,400 +2.6%
    2018$2,161 +2.4%$210,000 +3.5%
    2017$2,111 $202,900 -0.5%
    2016$2,111 +2%$203,900 +0.9%
    2014$2,070 +3.8%$202,100 +4.2%
    2013$1,993 -0.4%$193,900 -0.2%
    2012$2,001 -4.8%$194,200 -4.6%
    2011$2,101 +5.3%$203,500 +2.5%
    2010$1,995 -6.3%$198,600 -6.4%
    2009$2,130 $212,100
    Find assessor info on the county website

    Neighborhood: 47304

    Nearby schools

    GreatSchools rating
    Schools provided by the listing agent
    • Middle: Yorktown Middle School
    • High: Yorktown High School

    Source: MIBOR as distributed by MLS GRID. This data may not be complete. We recommend contacting the local school district to confirm school assignments for this home.

    Get pre-qualified for a loan
    At Zillow Home Loans, we can pre-qualify you in as little as 5 minutes with no impact to your credit score.

    An equal housing lender. NMLS #10287.