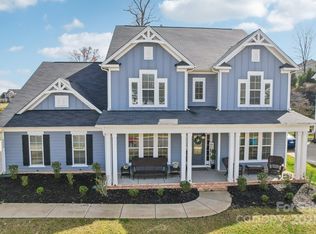
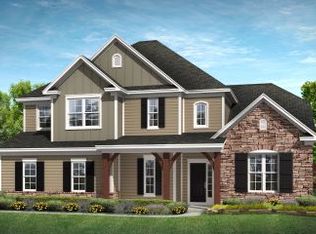
This home is located on a cul-de-sac homesite that is over .6 acres in size. Enjoy the outdoors from the large rear covered porch which has a ceiling fan and 8" x 8" columns. The exterior includes painted siding and a 3-car garage. Off the foyer are a Living Room and generously sized formal Dining Room, which leads past a Butler's Pantry with large walk-in pantry to the Kitchen. This space includes an island, staggered cabinets, marble counters, and stainless steel GE Profile appliances with 36" gas cooktop. It flows into the sunny Breakfast room, which leads to the rear porch. The Family Room includes a centered gas fireplace which is flanked by two media niches with built-ins. Tucked away are a Mud Room and first floor guest suite with private bath with quartz counters. Upstairs is a Rec Room, two secondary bedrooms which share a Jack & Jill bath, and the Owner's Suite. The Owner's Bath includes a long vanity with quartz counters, linen closet, large tiled shower with semi-frameless glass surround, soaking tub, and extra large walk-in closet. The second floor is rounded out with unfinished walk-in storage. Hardwood floors throughout most of the first floor with oak stained treads on the stairs, plus tile in all full baths. This home is walking distance to the community pool, playground, walking trails and pond, and minutes to I-485, grocery stores and restaurants!
This property is off market, which means it's not currently listed for sale or rent on Zillow. This may be different from what's available on other websites or public sources.