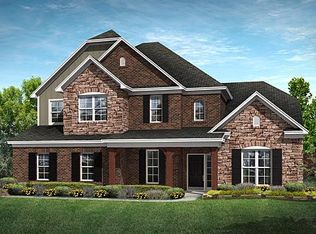
This home is located in a cul-de-sac on a flat .55-acre homesite. The Craftsman-style exterior includes painted siding with stone and board & batten accents. Off to one side of the Foyer is a Powder & Laundry room. Columns flank the formal Dining Room's entrance, and then it's on to the main living space at the back of the home. A generous Great Room features a centered gas fireplace flanked by two media niches with built-in cabinets and shelves.The Kitchen offers a large island, quartz counters, grey painted cabinets, stainless steel split cooking appliances with 36" gas cooktop and hood vented to the outside, plus a walk-in pantry. The adjacent Morning Room is wrapped in windows and has a large sliding door which leads to the rear deck. Tucked behind the Kitchen is a mud room and guest suite with private bath and walk-in closet. Upstairs, the Owner's Suite includes an adjoining Sitting Room with space to add media cabinets. The Owner's Bath offers a large tiled shower, soaking tub, long vanity with double sinks, quartz counters and gray painted cabinets, plus a large walk-in closet. Two secondary bedrooms share a bathroom with double sinks and quartz counters, and the Bonus Room offers additional living space. Hardwood floors throughout the main living areas on the first floor, with oak treads on the staircase and tile in all full baths and laundry room. This home includes ample garage space, with 1 separate garage, and a 2-car garage that has extra storage space. Great nei
This property is off market, which means it's not currently listed for sale or rent on Zillow. This may be different from what's available on other websites or public sources.