Skip main navigation
Sold for $460,000
  • $460,000

    8805 S 51ST Street #3, Phoenix, AZ 85044

    2beds
    2baths
    1,435sqft
    Townhouse
    Built in 1993
    1,734 Square Feet Lot
    $449,200 Zestimate®
    $321/sqft
    $2,214 Estimated rent

    Home value

    $449,200

    $409,000 - $494,000

    $2,214/mo

    Zestimate® history
    Loading
    Loading...

    Owner options

    List your home for rent

    $2,214/mo

    Rent Zestimate®

    Find your next renter with Zillow Rental Manager. Plus, with online applications, you can quickly screen prospective tenants – for free.

    Learn more

    $2,214/mo

    Rent Zestimate®

    Refinance and save

    $3,029/mo

    Est. payment

    Refinancing to a lower rate could help reduce your monthly payments and save thousands over the life of the loan.

    See today's rates

    $3,029/mo

    Est. payment

    Explore your selling options

    Work with a Zillow partner agent

    Leverage their expertise and Zillow's premium Showcase listings to get your home seen by more buyers.

    Get started

    List with your own agent

    Get your home in front of millions of buyers by listing it on Zillow.

    Learn how to do it

    Sell it yourself

    Take full control of how buyers see your home on Zillow by listing For Sale by Owner (FSBO).

    List your home

    What's special

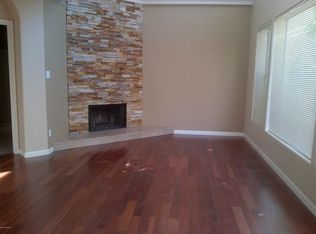
    ''Temporary 1-0 Buydown offered by preferred lender for qualified buyers.'' This meticulously renovated Capistrano home is located in The Pointe South Mountain, a semi-gated golf course community in Ahwatukee like no other in the area. This 2-bedroom, 2-bathroom home sits on the 6th fairway of The Arizona Grand Golf Course. The HVAC is brand new and no expense has been spared or detail overlooked. All you'll need to do is unpack and start enjoying the good life with no 'honey-do' list here! As you enter the home, you'll notice the soaring ceilings, heat resistant plantation shutters, chic lighting in the entry and dining area, new flooring and the stunning modern kitchen floor plan that places the majority of storage spaces low or within easy reach. The center piece of the great room is the stunning fireplace with a beautiful Cosmic White stone facade. Every room has quiet ceiling fans to keep you cool all year long. The primary retreat continues with the 9FT ceilings only adding to the sense of space, and there's walk-out deck where you can get cozy with your favorite book and a cup of coffee, while gazing out to the golf course, sweeping greenbelts, or get lost in thought watching a beautiful sunset. The central location means you are close to local restaurants, shops and dining in Ahwatukee and surrounding East Valley cities as well as being in close proximity to the City. Come by and see not only how special this community is with miles of hiking trails, lush greenery and 4 pools, but also this very impressive home. You won't be disappointed.

    Zillow last checked:

    Listing updated:

    Listed by:

    Michael T Pias 480-232-2434,

    HomeSmart

    Bought with:

    Katy E Pendgraft, SA689714000

    My Home Group Real Estate

    Source: ARMLS,MLS#: 6737137MLS Logo

    Facts & features

    Interior

    Bedrooms & bathrooms
    • Bedrooms: 2
    • Bathrooms: 2
    Heating
    • Electric
    Cooling
    • Central Air, Ceiling Fan(s), Programmable Thmstat
    Appliances
    • Included: Electric Cooktop
    Features
    • High Speed Internet, Double Vanity, Upstairs, Breakfast Bar, Vaulted Ceiling(s), Kitchen Island, Pantry, 3/4 Bath Master Bdrm
    • Flooring: Carpet, Laminate, Tile
    • Windows: Double Pane Windows
    • Has basement: No
    • Has fireplace: Yes
    • Fireplace features: Living Room
    • Common walls with other units/homes: Two Common Walls
    Interior area
    • Total structure area: 1,435
    • Total interior livable area: 1,435 sqft

    Property

    Parking
    • Total spaces: 1
    • Parking features: Unassigned, Garage Door Opener, Direct Access, Permit Required
    • Garage spaces: 1
    Features
    • Stories: 2
    • Patio & porch: Patio
    • Exterior features: Balcony, Private Street(s), Private Yard
    • Pool features: None
    • Spa features: None
    • Fencing: Block,Partial
    • Has view: Yes
    • View description: City Lights
    Lot
    • Size: 1,734 Square Feet
    • Features: On Golf Course, Gravel/Stone Front
    Details
    • Parcel number: 30113711

    Construction

    Type & style
    • Home type: Townhouse
    • Architectural style: Spanish
    • Property subtype: Townhouse
    • Attached to another structure: Yes
    Materials
    • Stucco, Wood Frame, Painted
    • Roof: Tile,Built-Up
    Condition
    • Year built: 1993
    Details
    • Builder name: Capistrano

    Utilities & green energy

    • Sewer: Public Sewer
    • Water: City Water

    Community & HOA

    Community
    • Features: Golf, Gated, Community Spa, Community Spa Htd, Community Pool, Biking/Walking Path
    • Subdivision: POINTE SOUTH MOUNTAIN UNIT FIVE LT 1-102 A-Z AA-MM
    HOA
    • Has HOA: Yes
    • Services included: Roof Repair, Insurance, Maintenance Grounds, Street Maint, Trash, Roof Replacement, Maintenance Exterior
    • HOA fee: $371 monthly
    • HOA name: Pointe S Mountain
    • HOA phone: 480-551-4300
    Location
    • Region: Phoenix

    Financial & listing details

    • Price per square foot: $321/sqft
    • Tax assessed value: $347,100
    • Annual tax amount: $1,995
    • Date on market: 8/23/2024
    • Cumulative days on market: 136 days
    • Listing terms: Cash,Conventional,FHA,VA Loan
    • Ownership: Fee Simple

    Price history

    DateEventPrice
    1/26/2026Listing removed$2,290$2/sqft
    Source: Zillow Rentals Report a problem
    1/9/2026Price change$2,290-4.2%$2/sqft
    Source: Zillow Rentals Report a problem
    11/22/2025Listed for rent$2,390+13.8%$2/sqft
    Source: Zillow Rentals Report a problem
    4/6/2025Listing removed$2,100$1/sqft
    Source: Zillow Rentals Report a problem
    4/5/2025Price change$2,100-8.7%$1/sqft
    Source: Zillow Rentals Report a problem
    2/28/2025Price change$2,299-4.2%$2/sqft
    Source: Zillow Rentals Report a problem
    2/10/2025Listed for rent$2,399+51.8%$2/sqft
    Source: Zillow Rentals Report a problem
    1/8/2025Sold$460,000-1.9%$321/sqft
    Source: ARMLS #6737137 Report a problem
    1/6/2025Pending sale$469,000$327/sqft
    Source: ARMLS #6737137 Report a problem
    11/19/2024Price change$469,000-0.2%$327/sqft
    Source: ARMLS #6737137 Report a problem
    8/23/2024Listed for sale$470,000+4.4%$328/sqft
    Source: ARMLS #6737137 Report a problem
    1/23/2024Listing removed$450,000$314/sqft
    Source: ARMLS #6513190 Report a problem
    3/3/2023Listing removed--
    Source: HomeSmart Report a problem
    1/28/2023Listed for sale$450,000+52.5%$314/sqft
    Source: ARMLS #6513190 Report a problem
    12/22/2020Sold$295,000-1.6%$206/sqft
    Source: ARMLS #6129341 Report a problem
    12/15/2020Pending sale$299,900$209/sqft
    Source: Century 21 Northwest #6129341 Report a problem
    10/19/2020Price change$299,900-4.8%$209/sqft
    Source: Century 21 Northwest #6129341 Report a problem
    10/7/2020Listed for sale$315,000+60.7%$220/sqft
    Source: Century 21 Northwest #6129341 Report a problem
    5/23/2017Listing removed$1,580$1/sqft
    Source: Owner Report a problem
    5/13/2017Price change$1,580-7.1%$1/sqft
    Source: Owner Report a problem
    5/5/2017Listed for rent$1,700$1/sqft
    Source: Owner Report a problem
    12/11/2015Sold$196,000-1%$137/sqft
    Source: Public Record Report a problem
    9/19/2015Price change$197,900-1%$138/sqft
    Source: Realty Executives Broker of Record #5321638 Report a problem
    8/16/2015Listed for sale$199,900+21.2%$139/sqft
    Source: Realty Executives #5321638 Report a problem
    5/30/2013Sold$165,000-5.2%$115/sqft
    Source: ARMLS #4850037 Report a problem
    5/20/2004Sold$174,000$121/sqft
    Source: Public Record Report a problem

    Public tax history

    YearProperty taxesTax assessment
    2025$2,147 +7.4%$34,710 -9.7%
    2024$1,999 +0.7%$38,420 +97.2%
    2023$1,985 +3.8%$19,485 -18.5%
    2022$1,913 +1.2%$23,920 +14%
    2021$1,890 +1.9%$20,980 +6.7%
    2020$1,854 +2.8%$19,660 +5.9%
    2019$1,803 $18,570 -0.9%
    2018$1,803 +3.6%$18,730 +13.5%
    2017$1,741 +6.8%$16,500 -4.7%
    2016$1,630 $17,310 +4.6%
    2015$1,630 $16,550 +31.8%
    2014-- $12,560 +6%
    2013-- $11,850 -53%
    2009-- $25,200 -4.7%
    2008-- $26,450 +21.6%
    2007-- $21,750 +40.8%
    2006-- $15,450
    2005-- $15,450 +10%
    2004-- $14,050
    2003-- $14,050 +13.3%
    2002-- $12,400
    Find assessor info on the county website

    Neighborhood: South Mountain

    Nearby schools

    GreatSchools rating
    Schools provided by the listing agent
    • Elementary: Frank Elementary School
    • Middle: Fees College Preparatory Middle School
    • High: Mountain Pointe High School
    • District: Tempe Elementary School District

    Source: ARMLS. This data may not be complete. We recommend contacting the local school district to confirm school assignments for this home.

    Get a cash offer in 3 minutes
    Find out how much your home could sell for in as little as 3 minutes with a no-obligation cash offer.
    Estimated market value
    $449,200
    Get a cash offer in 3 minutes
    Find out how much your home could sell for in as little as 3 minutes with a no-obligation cash offer.
    Estimated market value
    $449,200