A standout opportunity on Mercer Island’s north end! Now offered at $1,750,000, this extensively updated 5-bedroom home delivers exceptional condition, everyday function and future upside. With 2,240 sq ft of cheerful living space, 2 beautifully updated baths and a large, flat 12,100 sq ft lot, the home is truly move-in ready today. The current floor plan does not include a dedicated primary suite, and the list price reflects that — creating an opportunity for a buyer to enjoy the home now and consider adding long-term value over time. Updates completed over the last three years include custom kitchen and bath cabinetry, solid-surface counters, GE Café and Fisher Paykel appliances, heated bathroom floors, custom tile and stone, quality fixtures, smart-ready electrical updates, newer PVC membrane roof, 96% efficient gas furnace, fast-recovery water heater, updated electrical panel, rebuilt chimney and interconnected smoke detectors. Fresh landscaping, a brand-new TimberTech deck with cable railing, vaulted ceilings, oversized windows and warm hardwood floors add style and livability. Convenient north-end location blocks to Northwood Elementary, MIHS, Boys & Girls Club, Mary Wayte Pool, parks and playfields, with quick I-90 access.
Sold
Listed by: Coldwell Banker Bain • Sarah Ford • 206-854-7702
Bought with: Redfin
$1,750,000
8805 SE 39th Street, Mercer Island, WA 98040
5beds
2,240sqft
Single Family Residence
Built in 1956
0.28 Acres Lot
$1,725,200 Zestimate®
$781/sqft
$4,844 Estimated rent
Home value
$1,725,200
$1.60M - $1.86M
$4,844/mo
Zestimate® history
Owner options
List your home for rent
$4,844/mo
Rent Zestimate®
Find your next renter with Zillow Rental Manager. Plus, with online applications, you can quickly screen prospective tenants – for free.
$4,844/mo
Rent Zestimate®
Refinance and save
$11,493/mo
Est. payment
Refinancing to a lower rate could help reduce your monthly payments and save thousands over the life of the loan.
$11,493/mo
Est. payment
Explore your selling options
Work with a Zillow partner agent
Leverage their expertise and Zillow's premium Showcase listings to get your home seen by more buyers.
Get startedList with your own agent
Get your home in front of millions of buyers by listing it on Zillow.
Learn how to do itSell it yourself
Take full control of how buyers see your home on Zillow by listing For Sale by Owner (FSBO).
List your homeWhat's special
Zillow last checked:
Listing updated:
Listed by:
Sarah Ford 206-854-7702 SarahJFord@hotmail.com,
Coldwell Banker Bain
Bought with:
Hamza Haddadi, 21035922
Redfin
Source: NWMLS as distributed by MLS GRID,MLS#: 2546917
Facts & features
Interior
Bedrooms & bathrooms
- Bedrooms: 5
- Bathrooms: 2
- Full bathrooms: 1
- 3/4 bathrooms: 1
- Main level bathrooms: 1
- Main level bedrooms: 3
Primary bedroom
- Level: Main
Bedroom
- Level: Lower
Bedroom
- Level: Lower
Bedroom
- Level: Main
Bedroom
- Level: Main
Bathroom full
- Level: Main
Bathroom three quarter
- Level: Lower
Dining room
- Level: Main
Entry hall
- Level: Split
Kitchen without eating space
- Level: Main
Living room
- Level: Main
Utility room
- Level: Lower
Heating
- Fireplace, 90%+ High Efficiency, Forced Air, Natural Gas
Cooling
- None
Appliances
- Included: Dishwasher, Disposal, Double Oven, Dryer, Microwave, Refrigerator, Stove(s)/Range(s), Washer, Dishwasher(s), Dryer(s), Garbage Disposal, Microwave(s), Refrigerator(s), Washer(s)
Features
- Dining Room
- Flooring: Ceramic Tile, Hardwood, Vinyl Plank, Carpet
- Windows: Dbl Pane/Storm Window
- Basement: Daylight,Finished
- Number of fireplaces: 2
- Fireplace features: Gas, Wood Burning, Lower Level: 1, Main Level: 1, Fireplace
Interior area
- Total structure area: 2,240
- Total interior livable area: 2,240 sqft
Property
Parking
- Total spaces: 4
- Parking features: Attached Carport, RV Parking
- Carport spaces: 1
- Uncovered spaces: 3
Features
- Levels: Multi/Split
- Entry location: Split
- Patio & porch: Dbl Pane/Storm Window, Dining Room, Fireplace, Security System, Vaulted Ceiling(s), Wine/Beverage Refrigerator
Lot
- Size: 0.28 Acres
- Features: Corner Lot, Paved, Cable TV, Deck, Gas Available, High Speed Internet, Patio, RV Parking
- Topography: Level
- Residential vegetation: Fruit Trees, Garden Space
Details
- Parcel number: 5021900840
- Special conditions: Standard
Construction
Type & style
- Home type: SingleFamily
- Architectural style: Split Entry
- Property subtype: Single Family Residence
Materials
- Cement Planked, Wood Siding, Cement Plank
- Foundation: Poured Concrete
- Roof: See Remarks
Condition
- Year built: 1956
Utilities & green energy
- Electric: Company: Puget Sound Energy
- Sewer: Sewer Connected, Company: City of Mercer Island
- Water: Public, Company: City of Mercer Island
- Utilities for property: Xfinity, Xfinity
Community & HOA
Community
- Security: Security System
- Subdivision: North End
Location
- Region: Mercer Island
Financial & listing details
- Price per square foot: $781/sqft
- Tax assessed value: $1,630,000
- Annual tax amount: $10,162
- Date on market: 6/27/2026
- Listing terms: Conventional
- Inclusions: Dishwasher(s), Double Oven, Dryer(s), Garbage Disposal, Microwave(s), Refrigerator(s), Stove(s)/Range(s), Washer(s)
Price history
| Date | Event | Price |
|---|---|---|
| 7/16/2026 | Sold | $1,750,000$781/sqft |
Source:  NWMLS as distributed by MLS GRID #2546917 Report a problem NWMLS as distributed by MLS GRID #2546917 Report a problem | ||
| 6/29/2026 | Pending sale | $1,750,000$781/sqft |
Source: NWMLS as distributed by MLS GRID #2546917 Report a problem | ||
| 6/27/2026 | Listed for sale | $1,750,000$781/sqft |
Source: NWMLS as distributed by MLS GRID #2546917 Report a problem | ||
Public tax history
| Year | Property taxes | Tax assessment |
|---|---|---|
| 2025 | $10,634 +4.6% | $1,630,000 +5.2% |
| 2024 | $10,162 +1.3% | $1,550,000 +6.5% |
| 2023 | $10,036 +0.3% | $1,456,000 -10.6% |
| 2022 | $10,003 +11.4% | $1,629,000 +33.7% |
| 2021 | $8,980 +4.1% | $1,218,000 +13.2% |
| 2020 | $8,624 +11.5% | $1,076,000 +10% |
| 2019 | $7,737 +10.3% | $978,000 +4.9% |
| 2018 | $7,014 -4% | $932,000 +10.8% |
| 2017 | $7,305 +31.9% | $841,000 +11.1% |
| 2016 | $5,537 | $757,000 +10.3% |
| 2015 | $5,537 | $686,000 +8.5% |
| 2014 | $5,537 | $632,000 +17.9% |
| 2013 | $5,537 | $536,000 +8.3% |
| 2012 | -- | $495,000 +1.2% |
| 2011 | -- | $489,000 -7.4% |
| 2010 | -- | $528,000 |
| 2009 | -- | $528,000 +8.2% |
| 2007 | -- | $488,000 +7.7% |
| 2006 | -- | $453,000 +9.7% |
| 2005 | -- | $413,000 +31.1% |
| 2001 | $3,015 -0.2% | $315,000 +10.1% |
| 2000 | $3,022 | $286,000 |
Find assessor info on the county website
Neighborhood: 98040
Nearby homes
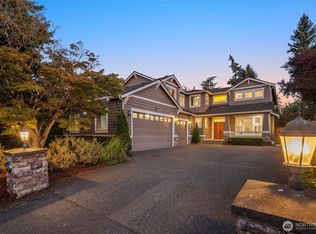
- $3,200,0007 bd6 ba4.3k sqft8821 SE 39th St, Mercer Island, WA 98040Sold
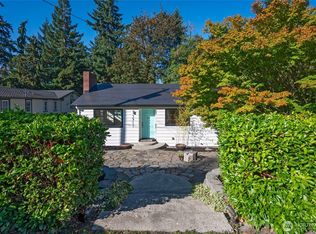
- $1,375,0002 bd2 ba1.7k sqft3911 88th Ave SE, Mercer Island, WA 98040Sold
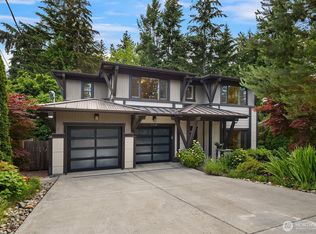
- $3,495,0005 bd5 ba4.8k sqft3745 88th Ave SE, Mercer Island, WA 98040For Sale
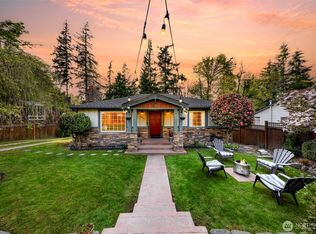
- $2,450,0004 bd3 ba3.3k sqft3917 88th Ave SE, Mercer Island, WA 98040Sold
- $2,129,0001 bd2 ba1.7k sqft8836 SE 39th St, Mercer Island, WA 98040Sold
- $2,785,0004 bd4 ba3.2k sqft3712 88th Ave SE, Mercer Island, WA 98040Sold
- $2,700,0004 bd3 ba2.5k sqft8841 SE 37th St, Mercer Island, WA 98040Sold
- $3,450,0005 bd5 ba4.2k sqft8456 SE 40th St, Mercer Island, WA 98040Sold
Nearby schools
GreatSchools rating
- 9/10Northwood Elementary SchoolGrades: PK-5Distance: 0.1 mi
- 9/10Islander Middle SchoolGrades: 6-8Distance: 2.7 mi
- 10/10Mercer Island High SchoolGrades: 9-12Distance: 0.3 mi
Schools provided by the listing agent
- Elementary: Northwood Elem
- Middle: Islander Mid
- High: Mercer Isl High
Source: NWMLS as distributed by MLS GRID. This data may not be complete. We recommend contacting the local school district to confirm school assignments for this home.
Get a cash offer in 3 minutes
Find out how much your home could sell for in as little as 3 minutes with a no-obligation cash offer.
Estimated market value
$1,725,200
Get a cash offer in 3 minutes
Find out how much your home could sell for in as little as 3 minutes with a no-obligation cash offer.
Estimated market value
$1,725,200
- Washington
- King County
- Mercer Island
- 98040
- 8805 SE 39th Street
