Skip main navigation
Pending
  • Listed by: Coldwell Banker Danforth • Anthony S. Ogden
    $3,275,000

    8821 SE 39th Street, Mercer Island, WA 98040

    7beds
    4,310sqft
    : 
    $20,621/mo
    Get pre-qualified
    Single Family Residence
    Built in 2005
    0.33 Acres Lot
    $-- Zestimate®
    $760/sqft
    $-- HOA

    What's special

    Fully equipped kitchenRight sized islandNew lvp flooringFlexible multi-use room upstairsFormal dining roomHidden outdoor sport courtExpansive patio and backyard
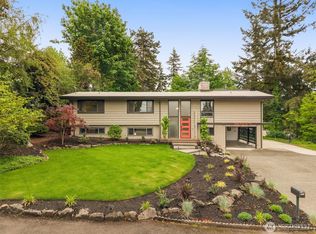
    Custom NW Craftsman thoughtfully built by Friedman Homes on a large level lot. Enjoy the expansive patio and backyard featuring a hidden outdoor sport court. The welcoming porch sets the tone, then inside, the vaulted entry opens to an intimate den and formal dining room. The circular open floor plan offers room to gather and host with modern efficiency, in the light filled, south facing great room anchoring daily life. The fully equipped kitchen has abundant granite countertops and a right sized island. The adjacent family room with cozy gas fireplace opens to a newly fenced backyard, along with a top-of-the-line saltwater hot tub to unwind. With five bedrooms, three baths plus a flexible multi-use room upstairs, retreat into the luxurious primary suite with jetted soaking tub, dual sinks and walk-in closet. What also sets this home apart is the fully equipped ADU with its own kitchen, bed, bath and w/d. Over $200K in recent improvements include owned solar panels, Enphase batteries, with integrated Generac whole-house generator, a Lenox heat pump/furnace/mini-split system with A/C, and tankless hot water. Additional updates include new LVP flooring, interior paint and a monitored alarm system with cameras. This is a home built for comfort, efficiency and true peace of mind through any season. Centrally located with easy access to I-90 transit, a short walk to a top-rated elementary school, MI Athletic Field, Mary Wayte Pool, several parks and all things in the town center.
    11 days
    736
    34

    Likely to sell faster than

    Zillow last checked:

    Listing updated:

    Listed by:

    Anthony S. Ogden,

    Coldwell Banker Danforth

    Source: NWMLS as distributed by MLS GRID,MLS#: 2565082MLS Logo

      Facts & features

      Interior

      Bedrooms & bathrooms
      • Bedrooms: 7
      • Bathrooms: 6
      • Full bathrooms: 5
      • 1/2 bathrooms: 1
      • Main level bathrooms: 2
      • Main level bedrooms: 1
      Primary bedroom
      • Level: Second
      Bedroom
      • Level: Second
      Bedroom
      • Level: Second
      Bedroom
      • Level: Second
      Bedroom
      • Level: Second
      Bedroom
      • Level: Main
      Bathroom full
      • Level: Main
      Bathroom full
      • Level: Second
      Bathroom full
      • Level: Second
      Bathroom full
      • Level: Second
      Other
      • Level: Main
      Other
      • Level: Main
      Bonus room
      • Level: Second
      Den office
      • Level: Second
      Dining room
      • Level: Main
      Entry hall
      • Level: Main
      Kitchen with eating space
      • Level: Main
      Living room
      • Level: Main
      Utility room
      • Level: Main
      Utility room
      • Level: Second
      Heating
      • Fireplace, Forced Air, High Efficiency (Unspecified), Electric, Natural Gas, Solar PV, Solar (Unspecified)
      Cooling
      • Forced Air, HEPA Air Filtration, High Efficiency (Unspecified)
      Appliances
      • Included: Dishwasher, Disposal, Double Oven, Microwave, Refrigerator, Stove(s)/Range(s), Tankless Water Heater, Washer, Dishwasher(s), Garbage Disposal, Microwave(s), Refrigerator(s), Washer(s), Water Heater: Gas, Water Heater Location: garage
      Features
      • Bath Off Primary, Dining Room, Pantry
      • Flooring: Ceramic Tile, Hardwood, Vinyl Plank, Carpet
      • Windows: Dbl Pane/Storm Window
      • Basement: None
      • Number of fireplaces: 1
      • Fireplace features: Gas, Main Level: 1, Fireplace
      Interior area
      • Total structure area: 4,310
      • Total interior livable area: 4,310 sqft

      Property

      Parking
      • Total spaces: 5
      • Parking features: Driveway, Attached Garage
      • Has attached garage: Yes
      • Covered spaces: 3
      • Uncovered spaces: 2
      Features
      • Levels: Two
      • Stories: 2
      • Entry location: Main
      • Patio & porch: Second Kitchen, Bath Off Primary, Dbl Pane/Storm Window, Dining Room, Fireplace, Hot Tub/Spa, Jetted Tub, Pantry, Security System, Vaulted Ceiling(s), Walk-In Closet(s), Water Heater, Wet Bar, Wired for Generator
      • Has spa: Yes
      • Spa features: Indoor, Bath
      Lot
      • Size: 0.33 Acres
      • Features: Paved, Athletic Court, Cable TV, Dog Run, Fenced-Fully, Gas Available, High Speed Internet, Hot Tub/Spa, Patio
      • Topography: Level
      Details
      • Additional structures: ADU Beds: 1, ADU Baths: 1
      • Parcel number: 5021900850
      • Zoning: R8.4
      • Zoning description: Jurisdiction: City
      • Special conditions: Standard
      • Other equipment: Wired for Generator

      Construction

      Type & style
      • Home type: SingleFamily
      • Architectural style: Contemporary,2 Story
      • Property subtype: Single Family Residence
      Materials
      • Cement Planked, Stone, Wood Products, Cement Plank
      • Foundation: Poured Concrete
      • Roof: Composition
      Condition
      • Good
      • Year built: 2005
      • Major remodel year: 2005
      Details
      • Builder name: Friedman Homes

      Utilities & green energy

      • Electric: Company: PSE
      • Sewer: Sewer Connected, Company: City of Mercer Island
      • Water: Public, Company: City of Mercer Island
      Green energy
      • Energy generation: Solar

      Community & HOA

      Community
      • Security: Security System
      • Subdivision: North End
      Location
      • Region: Mercer Island

      Financial & listing details

      • Price per square foot: $760/sqft
      • Tax assessed value: $3,070,000
      • Annual tax amount: $20,010
      • Date on market: 8/19/2026
      • Cumulative days on market: 13 days
      • Listing terms: Conventional,FHA,VA Loan
      • Inclusions: Dishwasher(s), Double Oven, Garbage Disposal, Microwave(s), Refrigerator(s), Stove(s)/Range(s), Washer(s)

        Estimated market value

        Not available

        Estimated sales range

        Not available

        Not available

        Price history

        DateEventPrice
        8/29/2026Pending sale$3,275,000$760/sqft
        Source: NWMLS as distributed by MLS GRID #2565082 Report a problem
        8/20/2026Listed for sale$3,275,000+39.1%$760/sqft
        Source: NWMLS as distributed by MLS GRID #2565082 Report a problem
        7/14/2026Listed for rent$7,900$2/sqft
        Source: Zillow Rentals Report a problem
        6/14/2020Listing removed$2,355,000$546/sqft
        Source: Coldwell Banker Bain #1595182 Report a problem
        6/14/2020Listed for sale$2,355,000$546/sqft
        Source: Coldwell Banker Bain #1595182 Report a problem
        6/12/2020Sold$2,355,000$546/sqft
        Source: NWMLS as distributed by MLS GRID #1595182 Report a problem
        5/10/2020Pending sale$2,355,000$546/sqft
        Source: Coldwell Banker Bain #1595182 Report a problem
        5/8/2020Listed for sale$2,355,000+18.3%$546/sqft
        Source: Coldwell Banker Bain #1595182 Report a problem
        5/23/2016Sold$1,990,000+385.4%$462/sqft
        Source: NWMLS as distributed by MLS GRID #928067 Report a problem
        10/1/2004Sold$410,000$95/sqft
        Source: NWMLS as distributed by MLS GRID #24021212 Report a problem

        Public tax history

        YearProperty taxesTax assessment
        2025$20,010 +5.7%$3,070,000 +6.3%
        2024$18,924 +1.3%$2,889,000 +6.5%
        2023$18,684 +0.4%$2,713,000 -10.6%
        2022$18,614 +11.4%$3,034,000 +33.8%
        2021$16,707 +4.2%$2,268,000 +13.2%
        2020$16,039 +1.9%$2,003,000 +0.6%
        2019$15,741 +10.3%$1,992,000 +4.9%
        2018$14,275 -4%$1,899,000 +10.8%
        2017$14,875 +27.7%$1,714,000 +7.5%
        2016$11,647 $1,595,000 +10.4%
        2015$11,647 $1,445,000 +8.6%
        2014$11,647 $1,331,000 +5%
        2013$11,647 $1,268,000 +8.5%
        2012-- $1,169,000 +1.3%
        2011-- $1,154,000 -7.3%
        2010-- $1,245,000
        2009-- $1,245,000 -13.4%
        2007-- $1,438,000 +23.3%
        2006-- $1,166,000 +223.9%
        2005-- $360,000 +30.9%
        2001$2,633 -0.4%$275,000 +10%
        2000$2,642 $250,000
        Find assessor info on the county website

        Monthly payment

        Est. payment

        Payment breakdown

        Explore the cost of this home by adjusting the details. Changes won't be saved.
        All calculations are estimates and provided by Zillow, Inc. for informational purposes only. Actual amounts may vary.
        HOA fees may include property taxes on listings classified as Co-Ops. Contact the listing agent and/or owner for fee details.
        See how much you could borrow to make a competitive offer.

        Climate risks

        Neighborhood: 98040

        Getting around

        45 / 100
        Car-Dependent
        23 / 100
        Minimal Transit
        38 / 100
        Somewhat Bikeable

        Nearby schools

        GreatSchools rating
        Schools provided by the listing agent
        • Middle: Islander Mid
        • High: Mercer Isl High

        Source: NWMLS as distributed by MLS GRID. This data may not be complete. We recommend contacting the local school district to confirm school assignments for this home.

        A local agent can set up tours, give advice and negotiate with sellers.

        Browse local experts