WELCOME HOME to this luxurious, lakefront property nestled on the serene shores of Lake Muriel inside the gated community of Lakeshore Ranch in Land O Lakes, Florida. This spacious residence boasts 5 bedrooms, 3 bathrooms, and a 3-car garage, offering the perfect blend of function and SERENITY. Enjoy breathtaking views of the tranquil lake from your screened Lanai featuring a POOL and SPA. Explore the LAKE by kayak or paddleboard or simply unwind in your lush backyard oasis. Step inside the glass, double doors to an impressive foyer featuring a formal living room, dining room, and bedroom that is currently used as a flex space office/den and also features glass double doors. The kitchen showcases GRANITE countertops, wood cabinetry, CUSTOM tile backsplash, a large pantry, a GAS oven/range, a spacious breakfast nook and overlooks the family room. The OWNER’S SUITE is bright and boasts gorgeous outdoor views and includes a well-equipped bathroom with dual sinks, a walk-in shower and garden soaking tub, a walk-in closet, and private water closet. The suite includes a sliding door leading directly to the pool. The split floorplan allows for plenty of COMFORT and PRIVACY as the 3 additional bedrooms are BRIGHT and spacious. The 2 additional well-appointed bathrooms provide convenience and style, including one featuring a jack and jill layout perfect for easy access to both rooms. The windows feature treatments, blinds or upgraded shutters. The dedicated laundry room is located off the kitchen and is thoughtfully planned; and laid out for maximum efficiency and includes additional storage and a utility sink. The three-car garage offers ample space for your vehicles, more storage, or even a workshop. The main bay features upgraded, additional length in the space added during construction. Overall, this home provides plenty of room and functionality with spectacular views of the lake from the rear bedrooms, living room, family room, and kitchen that you must see! On top of that, Lakeshore Ranch features a COMMUNITY GATE manned with a security guard 24 hours a day. You will fully enjoy the RESORT LIFESTYLE with a community clubhouse, fully equipped 24-hour gym, and 3 REFRESHING POOLS! Also included is a business center, fire pit, billiards, basketball and tennis / pickleball courts, dog park, playground, amphitheater and community dock. And yet, there is just so much more to say about the location as the home is minutes to schools, medical care, dining, shopping, and so much more. AND no flood insurance required. This home is a MUST SEE to appreciate all the details and pride of ownership. Don’t miss out on this exceptional lakefront lifestyle; call for your private tour today!
Sold for $650,000
$650,000
8806 CRYSTAL CREEK COURT, LAND O LAKES, FL 34638
5beds
2,650sqft
Single Family Residence
Built in 2007
0.29 Acres Lot
$653,900 Zestimate®
$245/sqft
$3,606 Estimated rent
Home value
$653,900
$621,000 - $687,000
$3,606/mo
Zestimate® history
Owner options
List your home for rent
$3,606/mo
Rent Zestimate®
Find your next renter with Zillow Rental Manager. Plus, with online applications, you can quickly screen prospective tenants – for free.
$3,606/mo
Rent Zestimate®
Refinance and save
$4,544/mo
Est. payment
Refinancing to a lower rate could help reduce your monthly payments and save thousands over the life of the loan.
$4,544/mo
Est. payment
Explore your selling options
Work with a Zillow partner agent
Leverage their expertise and Zillow's premium Showcase listings to get your home seen by more buyers.
Get startedList with your own agent
Get your home in front of millions of buyers by listing it on Zillow.
Learn how to do itSell it yourself
Take full control of how buyers see your home on Zillow by listing For Sale by Owner (FSBO).
List your homeWhat's special
Zillow last checked:
Listing updated:
Listed by:
Melissa Mekdeci 813-785-4674,
FUTURE HOME REALTY INC 813-855-4982
Bought with:
Lindsey Griffin, 3358217
EXP REALTY LLC
Source: Stellar MLS,MLS#: T3525221 Originating MLS: Pinellas Suncoast
Originating MLS: Pinellas Suncoast
Facts & features
Interior
Bedrooms & bathrooms
- Bedrooms: 5
- Bathrooms: 3
- Full bathrooms: 3
Rooms
- Room types: Family Room, Dining Room
Primary bedroom
- Features: Ceiling Fan(s), Walk-In Closet(s)
- Level: First
- Dimensions: 12x19
Bedroom 2
- Features: Ceiling Fan(s), Built-in Closet
- Level: First
- Dimensions: 12x12
Bedroom 3
- Features: Ceiling Fan(s), Walk-In Closet(s)
- Level: First
- Dimensions: 13x13
Bedroom 4
- Features: Ceiling Fan(s), Walk-In Closet(s)
- Level: First
- Dimensions: 11x16
Bedroom 5
- Features: Ceiling Fan(s), Built-in Closet
- Level: First
- Dimensions: 10x13
Primary bathroom
- Features: Dual Sinks, Garden Bath, Tub with Separate Shower Stall, Water Closet/Priv Toilet, Built-in Closet
- Level: First
Dining room
- Level: First
- Dimensions: 10x14
Kitchen
- Features: Breakfast Bar, Granite Counters, Pantry
- Level: First
- Dimensions: 13x19
Laundry
- Level: First
- Dimensions: 9x6
Living room
- Level: First
- Dimensions: 16x18
Heating
- Central, Natural Gas
Cooling
- Other
Appliances
- Included: Dishwasher, Disposal, Microwave, Range, Refrigerator
- Laundry: Inside, Laundry Room
Features
- Ceiling Fan(s), Open Floorplan, Primary Bedroom Main Floor, Walk-In Closet(s)
- Flooring: Carpet, Tile
- Doors: Sliding Doors
- Has fireplace: No
Interior area
- Total structure area: 3,678
- Total interior livable area: 2,650 sqft
Property
Parking
- Total spaces: 3
- Parking features: Driveway, Garage Door Opener, Other
- Attached garage spaces: 3
- Has uncovered spaces: Yes
Features
- Levels: One
- Stories: 1
- Exterior features: Sidewalk
- Has private pool: Yes
- Pool features: Screen Enclosure
- Has spa: Yes
- Spa features: In Ground
- Has view: Yes
- View description: Pool, Water, Lake
- Has water view: Yes
- Water view: Water,Lake
- Waterfront features: Lake, Lake Privileges, Powerboats – None Allowed
- Body of water: LAKE MURIEL
Lot
- Size: 0.29 Acres
- Features: In County, Sidewalk
Details
- Parcel number: 1825270020000000220
- Zoning: MPUD
- Special conditions: None
Construction
Type & style
- Home type: SingleFamily
- Property subtype: Single Family Residence
Materials
- Block, Stucco
- Foundation: Slab
- Roof: Shingle
Condition
- Completed
- New construction: No
- Year built: 2007
Details
- Builder model: Aruba
- Builder name: K. Hovnanian
Utilities & green energy
- Sewer: Public Sewer
- Water: Public
- Utilities for property: Cable Connected, Natural Gas Connected, Sewer Connected, Street Lights, Water Connected
Community & HOA
Community
- Features: Dock, Lake, Water Access, Clubhouse, Community Mailbox, Deed Restrictions, Dog Park, Fitness Center, Gated Community - Guard, Park, Playground, Pool, Sidewalks, Special Community Restrictions
- Security: Smoke Detector(s)
- Pet fee: $0 monthly
- Subdivision: LAKESHORE RANCH PH I
HOA
- Has HOA: Yes
- Amenities included: Cable TV, Clubhouse, Fitness Center, Gated, Maintenance, Other, Pickleball Court(s), Playground, Pool, Tennis Court(s), Vehicle Restrictions
- Services included: Cable TV, Internet, Trash
- HOA fee: $100 monthly
- HOA name: Greenacre Properties, Inc. Attn: Angela Parker
- HOA phone: 813-936-4130
Location
- Region: Land O Lakes
Financial & listing details
- Price per square foot: $245/sqft
- Tax assessed value: $488,301
- Annual tax amount: $8,248
- Date on market: 5/10/2024
- Cumulative days on market: 43 days
- Listing terms: Cash,Conventional,FHA,VA Loan
- Ownership: Fee Simple
- Total actual rent: 0
- Road surface type: Paved
Price history
| Date | Event | Price |
|---|---|---|
| 8/29/2024 | Sold | $650,000-3.6%$245/sqft |
Source:  Stellar MLS #T3525221 Report a problem Stellar MLS #T3525221 Report a problem | ||
| 7/8/2024 | Pending sale | $674,000$254/sqft |
Source: Stellar MLS #T3525221 Report a problem | ||
| 6/13/2024 | Price change | $674,000-0.1%$254/sqft |
Source: Stellar MLS #T3525221 Report a problem | ||
| 5/31/2024 | Listed for sale | $675,000$255/sqft |
Source: Stellar MLS #T3525221 Report a problem | ||
| 5/17/2024 | Pending sale | $675,000$255/sqft |
Source: Stellar MLS #T3525221 Report a problem | ||
| 5/10/2024 | Listed for sale | $675,000+38.7%$255/sqft |
Source: Stellar MLS #T3525221 Report a problem | ||
| 9/12/2007 | Sold | $486,600$184/sqft |
Source: Public Record Report a problem | ||
Public tax history
| Year | Property taxes | Tax assessment |
|---|---|---|
| 2024 | $8,443 +2.4% | $280,550 |
| 2023 | $8,248 +15.5% | $280,550 +3% |
| 2022 | $7,144 +2.5% | $272,380 +6.1% |
| 2021 | $6,969 +3.6% | $256,750 +1.4% |
| 2020 | $6,727 -0.5% | $253,210 +2.3% |
| 2019 | $6,763 | $247,520 +1.9% |
| 2018 | $6,763 +1% | $242,905 |
| 2017 | $6,698 +0.2% | $242,905 +4.2% |
| 2016 | $6,683 +0.4% | $233,016 +0.7% |
| 2015 | $6,657 +1.4% | $231,396 -12.4% |
| 2014 | $6,568 | $264,126 +15.1% |
| 2013 | -- | $229,478 +3.2% |
| 2012 | -- | $222,386 -4.5% |
| 2011 | -- | $232,953 -7.1% |
| 2010 | -- | $250,864 -11.7% |
| 2009 | -- | $284,002 -20.1% |
| 2008 | -- | $355,300 +19.5% |
| 2007 | -- | $297,377 |
Find assessor info on the county website
Neighborhood: Lakeshore Ranch
Nearby homes
- $556,9005 bd3 ba2.6k sqft8800 Crystal Creek Ct, Land O Lakes, FL 34638Off Market
- $662,3005 bd3 ba2.5k sqft8810 Crystal Creek Ct, Land O Lakes, FL 34638Off Market
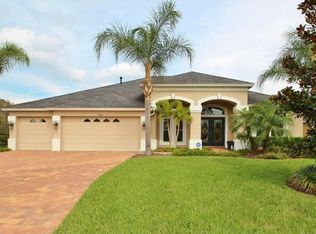
- $799,9004 bd3 ba3.3k sqft8758 Crystal Creek Ct, Land O Lakes, FL 34638For Sale
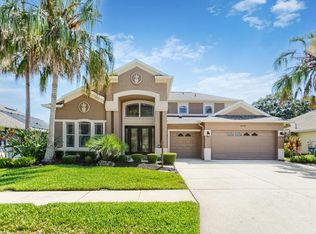
- $731,100-- bd3 ba3.4k sqft8816 Crystal Creek Ct, Land O Lakes, FL 34638Off Market
- $592,5004 bd3 ba2.7k sqft19121 Lone Creek Ct, Land O Lakes, FL 34638Off Market
- $473,9004 bd3 ba2.4k sqft8807 Crystal Creek Ct, Land O Lakes, FL 34638Off Market
- $483,3005 bd3 ba2.5k sqft8750 Crystal Creek Ct, Land O Lakes, FL 34638Off Market
- $625,0004 bd3 ba2.6k sqft8817 Crystal Creek Ct, Land O Lakes, FL 34638Sold
Nearby schools
GreatSchools rating
- 6/10Connerton Elementary SchoolGrades: PK-5Distance: 2.7 mi
- 6/10Pine View Middle SchoolGrades: 6-8Distance: 5.6 mi
- 6/10Land O' Lakes High SchoolGrades: 9-12Distance: 2 mi
Schools provided by the listing agent
- Elementary: Connerton Elem
- Middle: Pine View Middle-PO
- High: Land O' Lakes High-PO
Source: Stellar MLS. This data may not be complete. We recommend contacting the local school district to confirm school assignments for this home.
Get a cash offer in 3 minutes
Find out how much your home could sell for in as little as 3 minutes with a no-obligation cash offer.
Estimated market value
$653,900
Get a cash offer in 3 minutes
Find out how much your home could sell for in as little as 3 minutes with a no-obligation cash offer.
Estimated market value
$653,900
- Florida
- Pasco County
- Land O Lakes
- 34638
- Lakeshore Ranch
- 8806 CRYSTAL CREEK COURT
Nearby cities
Nearby neighborhoods
Nearby zip codes
Other Land O Lakes Topics
