ATTENTION GOLFERS -- PRIME custom built Edinburgh Golf Course Home on the 12th Fairway with spectacular golf course views and excellent backyard greenspace. A custom built masterpiece offers an abundance of natural light from every angle. Main floor deck for wonderful indoor/outdoor entertaining. Enjoy an updated kitchen, expansive laundry room on main floor,custom built owners walk-in closet, main floor family room adjacent to sunroom for exceptional golf course views. ALL NEWER: refinished walnut hardwood floors, newer carpet and paint through out the home, water heater, washer/dryer, and virtually all of the windows replaced after hail storm damage.
Recently updated granite kitchen island counter tops, main bathroom has updated tile and custom built large walk-in closet.Oversized 3 stall garage.
Excelent location close to Maitland Park, Robert Trent Jones II designed Edinburgh Golf Course, Brookland Public Golf Course, Anoka/Hennepin Schools,and easy access to Highway 610.
First time on the market --- original owners --- a must see! This home has a Southern Exposure with sun in the back of the house on a sunny day that is amazing!
Closed
$665,000
8806 Telford Xing, Minneapolis, MN 55443
4beds
3,543sqft
Single Family Residence
Built in 1998
0.34 Acres Lot
$900,800 Zestimate®
$188/sqft
$3,398 Estimated rent
Home value
$900,800
$820,000 - $991,000
$3,398/mo
Zestimate® history
Owner options
List your home for rent
$3,398/mo
Rent Zestimate®
Find your next renter with Zillow Rental Manager. Plus, with online applications, you can quickly screen prospective tenants – for free.
$3,398/mo
Rent Zestimate®
Refinance and save
$4,318/mo
Est. payment
Refinancing to a lower rate could help reduce your monthly payments and save thousands over the life of the loan.
$4,318/mo
Est. payment
Explore your selling options
Work with a Zillow partner agent
Leverage their expertise and Zillow's premium Showcase listings to get your home seen by more buyers.
Get startedList with your own agent
Get your home in front of millions of buyers by listing it on Zillow.
Learn how to do itSell it yourself
Take full control of how buyers see your home on Zillow by listing For Sale by Owner (FSBO).
List your homeWhat's special
Zillow last checked:
Listing updated:
Listed by:
Steve A Wright 612-750-0751,
Bridge Realty, LLC
Bought with:
Arturo Salgado
Real Broker, LLC
Source: NorthstarMLS as distributed by MLS GRID,MLS#: 6639679
Facts & features
Interior
Bedrooms & bathrooms
- Bedrooms: 4
- Bathrooms: 3
- Full bathrooms: 2
- 1/2 bathrooms: 1
Bedroom
- Level: Main
- Area: 252 Square Feet
- Dimensions: 14x18
Bedroom 2
- Level: Upper
- Area: 110 Square Feet
- Dimensions: 11x10
Bedroom 3
- Level: Upper
- Area: 100 Square Feet
- Dimensions: 10x10
Bathroom
- Level: Upper
- Area: 40 Square Feet
- Dimensions: 8x5
Deck
- Level: Main
- Area: 420 Square Feet
- Dimensions: 28x15
Exercise room
- Level: Lower
- Area: 208 Square Feet
- Dimensions: 16x13
Family room
- Level: Main
- Area: 240 Square Feet
- Dimensions: 15x16
Guest room
- Level: Lower
- Area: 260 Square Feet
- Dimensions: 20x13
Informal dining room
- Level: Main
- Area: 120 Square Feet
- Dimensions: 10x12
Kitchen
- Level: Main
- Area: 289 Square Feet
- Dimensions: 17x17
Laundry
- Level: Main
- Area: 120 Square Feet
- Dimensions: 12x10
Living room
- Level: Main
- Area: 208 Square Feet
- Dimensions: 13x16
Loft
- Level: Upper
- Area: 171 Square Feet
- Dimensions: 9x19
Other
- Level: Main
- Area: 30 Square Feet
- Dimensions: 6x5
Heating
- Forced Air
Cooling
- Central Air
Appliances
- Included: Dishwasher, Disposal, Dryer, Exhaust Fan, Gas Water Heater, Microwave, Range, Refrigerator, Stainless Steel Appliance(s), Washer, Water Softener Owned
- Laundry: Gas Dryer Hookup, Laundry Room, Main Level, Sink, Washer Hookup
Features
- Basement: Daylight,Drain Tiled,Full,Concrete,Partially Finished,Storage Space,Sump Pump
- Number of fireplaces: 1
- Fireplace features: Gas, Living Room
Interior area
- Total structure area: 3,543
- Total interior livable area: 3,543 sqft
- Finished area above ground: 2,874
- Finished area below ground: 669
Property
Parking
- Total spaces: 3
- Parking features: Attached, Concrete, Garage Door Opener
- Attached garage spaces: 3
- Has uncovered spaces: Yes
- Details: Garage Dimensions (22x35)
Accessibility
- Accessibility features: None
Features
- Levels: Two
- Stories: 2
- Patio & porch: Deck
- Pool features: None
- Fencing: None
Lot
- Size: 0.34 Acres
- Features: Irregular Lot, On Golf Course, Tree Coverage - Medium
Details
- Foundation area: 2296
- Parcel number: 1411921320058
- Zoning description: Residential-Single Family
Construction
Type & style
- Home type: SingleFamily
- Property subtype: Single Family Residence
Materials
- Concrete
- Roof: Age Over 8 Years,Asphalt
Condition
- New construction: No
- Year built: 1998
Utilities & green energy
- Electric: Circuit Breakers
- Gas: Natural Gas
- Sewer: City Sewer/Connected
- Water: City Water/Connected
- Utilities for property: Underground Utilities
Community & HOA
Community
- Subdivision: The Highlands Of Edinburgh 8th
HOA
- Has HOA: Yes
- Services included: Other
- HOA fee: $100 annually
- HOA name: Edinburgh Eighth - Self Governed
Location
- Region: Minneapolis
Financial & listing details
- Price per square foot: $188/sqft
- Annual tax amount: $7,370
- Date on market: 1/2/2025
- Cumulative days on market: 31 days
Price history
| Date | Event | Price |
|---|---|---|
| 2/14/2025 | Sold | $665,000-2%$188/sqft |
Source:  NorthstarMLS as distributed by MLS GRID #6639679 Report a problem NorthstarMLS as distributed by MLS GRID #6639679 Report a problem | ||
| 1/27/2025 | Pending sale | $678,800$192/sqft |
Source: NorthstarMLS as distributed by MLS GRID #6639679 Report a problem | ||
| 1/2/2025 | Listed for sale | $678,800$192/sqft |
Source: NorthstarMLS as distributed by MLS GRID #6639679 Report a problem | ||
| 12/16/2024 | Listing removed | $678,800$192/sqft |
Source: NorthstarMLS as distributed by MLS GRID #6639679 Report a problem | ||
| 12/12/2024 | Listed for sale | $678,800$192/sqft |
Source: NorthstarMLS as distributed by MLS GRID #6639679 Report a problem | ||
Public tax history
Tax history is unavailable.
Neighborhood: Edinburgh
Nearby homes
- $665,0004 bd4 ba3.4k sqft8806 Telford Xing N, Brooklyn Park, MN 55443Sold
- $522,5004 bd4 ba3.4k sqft8812 Telford Xing, Minneapolis, MN 55443Sold

- $625,0005 bd4 ba5.5k sqft8800 Telford Xing, Minneapolis, MN 55443Sold
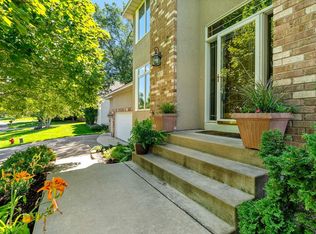
- $625,0005 bd3 ba5.5k sqft8800 Telford Xing N, Brooklyn Park, MN 55443Sold
- $522,5004 bd4 ba2.5k sqft8812 Telford Xing N, Brooklyn Park, MN 55443Sold
- $606,6006 bd4 ba4.4k sqft8813 Telford Xing, Minneapolis, MN 55443Off Market
- $511,3004 bd3 ba2.7k sqft8807 Telford Xing N, Brooklyn Park, MN 55443Off Market
- $469,2004 bd3 ba2.7k sqft8807 Telford Xing, Minneapolis, MN 55443Off Market
Nearby schools
GreatSchools rating
- 8/10Monroe Elementary SchoolGrades: K-5Distance: 1.9 mi
- 8/10Jackson Middle SchoolGrades: 6-8Distance: 3.1 mi
- 7/10Champlin Park Senior High SchoolGrades: 9-12Distance: 3 mi
Get a cash offer in 3 minutes
Find out how much your home could sell for in as little as 3 minutes with a no-obligation cash offer.
Estimated market value
$900,800
Get a cash offer in 3 minutes
Find out how much your home could sell for in as little as 3 minutes with a no-obligation cash offer.
Estimated market value
$900,800
- Minnesota
- Hennepin County
- Brooklyn Park
- 55443
- Edinburgh
- 8806 Telford Xing
Nearby cities
Nearby neighborhoods
Nearby zip codes
Other Brooklyn Park Topics
