"ATTENTION" (((PRICE Just REDUCED $50,000)))***Owners Are Relocating!!!***Gorgeous 2-Story Right On the 12th Hole Of Edinburgh's Golf Course***Beautiful Tree'd Lot in & Sits in the Back of This Neighborhood O'Looking The 12th Green On The Golf Course*"4 Bedrooms & 4 Baths"***2-Story Windows On Rear-South Facing Main Family Room Wall*Beautiful Views*2-Sided Gas Fireplace Between Kitchen & Main Floor Family Room* All New Windows Thru-Out 8-9 Ago (All Casements)*Including 3 Large Bay Windows in LR+DR+Kitchen*Huge Kitchen w/Center Snack Bar*Tons of Cabinetry*Built-in Desk*Plus Full Size Kitchen Eating Area*All Appliances Incl*Granite Tops*Large Square Tile Floors*Oak Millwork & Raised Oak Panel Doors Thru-Out*Door Off Kitchen to Deck*Beautiful Backyard*Stairs Off Deck to 2 Lg. Paver Patios++Hot Tub*Main Floor Laundry*Central Vacuum System*Formal Dining Room & Formal Living Room too (Optional Flex Room On Main Floor!*"4" Very Nice Sized Bedrooms (3 Up)+ "4" Baths (Incl. Private Primary Suite)*Catwalk on Upper Level O'looks Main Floor*Fully Finished Lower Level*Huge Finished "2nd Family Room" w/Lookout WIndows In Lower Level*Oak 8 ft. Pool Table Stays If Desired *3-Sided Gas Fireplace w/Hearth*Wet Bar Area w/Frig*4th Bedroom or Office Off Family Room in Lower Level w/Glass Door*+3/4 Bath*Spacious Storage/Mechanical Room Down*3 Car Garage*Lawn Sprinkler System*Large Foyer w/Hardwood Floors*Lg. Closets at Each Entry*Freshly Painted Cedar Siding & Seal Coating on Driveway * So Much More!!! Please Check Out The Photos***QUICK POSSESSION is POSSIBLE!***
Closed
$522,500
8812 Telford Xing, Minneapolis, MN 55443
4beds
3,474sqft
Single Family Residence
Built in 1993
0.33 Acres Lot
$548,600 Zestimate®
$150/sqft
$3,558 Estimated rent
Home value
$548,600
$510,000 - $587,000
$3,558/mo
Zestimate® history
Owner options
List your home for rent
$3,558/mo
Rent Zestimate®
Find your next renter with Zillow Rental Manager. Plus, with online applications, you can quickly screen prospective tenants – for free.
$3,558/mo
Rent Zestimate®
Refinance and save
$3,404/mo
Est. payment
Refinancing to a lower rate could help reduce your monthly payments and save thousands over the life of the loan.
$3,404/mo
Est. payment
Explore your selling options
Work with a Zillow partner agent
Leverage their expertise and Zillow's premium Showcase listings to get your home seen by more buyers.
Get startedList with your own agent
Get your home in front of millions of buyers by listing it on Zillow.
Learn how to do itSell it yourself
Take full control of how buyers see your home on Zillow by listing For Sale by Owner (FSBO).
List your homeWhat's special
Zillow last checked:
Listing updated:
Listed by:
Cheryl C Daniels 612-964-9495,
Counselor Realty, Inc
Bought with:
Sunnat Nazarov
eXp Realty
Source: NorthstarMLS as distributed by MLS GRID,MLS#: 6606763
Facts & features
Interior
Bedrooms & bathrooms
- Bedrooms: 4
- Bathrooms: 4
- Full bathrooms: 2
- 3/4 bathrooms: 1
- 1/2 bathrooms: 1
Bedroom
- Level: Upper
- Area: 240 Square Feet
- Dimensions: 16x15
Bedroom 2
- Level: Upper
- Area: 168 Square Feet
- Dimensions: 14x12
Bedroom 3
- Level: Upper
- Area: 143 Square Feet
- Dimensions: 13x11
Bedroom 4
- Level: Lower
- Area: 156 Square Feet
- Dimensions: 13x12
Deck
- Level: Main
- Area: 168 Square Feet
- Dimensions: 14x12
Dining room
- Level: Main
- Area: 168 Square Feet
- Dimensions: 14x12
Family room
- Level: Main
- Area: 272 Square Feet
- Dimensions: 16x17
Family room
- Level: Lower
- Area: 450 Square Feet
- Dimensions: 30x15
Foyer
- Level: Main
- Area: 104 Square Feet
- Dimensions: 13x8
Kitchen
- Level: Main
- Area: 294 Square Feet
- Dimensions: 21x14
Laundry
- Level: Main
- Area: 60 Square Feet
- Dimensions: 10x6
Living room
- Level: Main
- Area: 210 Square Feet
- Dimensions: 15x14
Patio
- Level: Lower
- Area: 320 Square Feet
- Dimensions: 20x16
Patio
- Level: Lower
- Area: 168 Square Feet
- Dimensions: 14x12
Storage
- Level: Lower
- Area: 288 Square Feet
- Dimensions: 24x12
Heating
- Forced Air
Cooling
- Central Air
Appliances
- Included: Central Vacuum, Dishwasher, Dryer, Exhaust Fan, Gas Water Heater, Microwave, Range, Refrigerator, Stainless Steel Appliance(s), Washer, Water Softener Owned
- Laundry: Gas Dryer Hookup, Laundry Room, Main Level, Sink, Washer Hookup
Features
- Central Vacuum
- Basement: Block,Daylight,Egress Window(s),Finished,Full,Storage Space
- Number of fireplaces: 2
- Fireplace features: Double Sided, Amusement Room, Family Room, Gas, Living Room
Interior area
- Total structure area: 3,474
- Total interior livable area: 3,474 sqft
- Finished area above ground: 2,469
- Finished area below ground: 1,005
Property
Parking
- Total spaces: 3
- Parking features: Attached, Asphalt, Garage Door Opener
- Attached garage spaces: 3
- Has uncovered spaces: Yes
Accessibility
- Accessibility features: None
Features
- Levels: Two
- Stories: 2
- Patio & porch: Deck, Patio
- Pool features: None
- Has spa: Yes
- Spa features: Hot Tub
- Fencing: None
Lot
- Size: 0.33 Acres
- Dimensions: 90' front 141' west x 136' east x 120' Rear
- Features: On Golf Course, Tree Coverage - Medium
Details
- Additional structures: Storage Shed
- Foundation area: 1342
- Parcel number: 1411921320057
- Zoning description: Residential-Single Family
Construction
Type & style
- Home type: SingleFamily
- Property subtype: Single Family Residence
Materials
- Block, Frame
- Roof: Age Over 8 Years,Asphalt
Condition
- New construction: No
- Year built: 1993
Utilities & green energy
- Electric: 150 Amp Service, Power Company: Xcel Energy
- Gas: Natural Gas
- Sewer: City Sewer/Connected
- Water: City Water/Connected
- Utilities for property: Underground Utilities
Community & HOA
Community
- Subdivision: The Highlands Of Edinburgh 8th
HOA
- Has HOA: Yes
- Services included: Other
- HOA fee: $100 annually
- HOA name: Highlands of Edinburgh
- HOA phone: 763-807-0650
Location
- Region: Minneapolis
Financial & listing details
- Price per square foot: $150/sqft
- Annual tax amount: $6,831
- Date on market: 9/23/2024
- Cumulative days on market: 66 days
Price history
| Date | Event | Price |
|---|---|---|
| 11/18/2024 | Sold | $522,500-5%$150/sqft |
Source:  NorthstarMLS as distributed by MLS GRID #6606763 Report a problem NorthstarMLS as distributed by MLS GRID #6606763 Report a problem | ||
| 10/27/2024 | Pending sale | $549,900$158/sqft |
Source: NorthstarMLS as distributed by MLS GRID #6606763 Report a problem | ||
| 9/23/2024 | Listed for sale | $549,900-4.4%$158/sqft |
Source: NorthstarMLS as distributed by MLS GRID #6606763 Report a problem | ||
| 9/23/2024 | Listing removed | $575,000$166/sqft |
Source: NorthstarMLS as distributed by MLS GRID #6590725 Report a problem | ||
| 9/16/2024 | Price change | $575,000-4.2%$166/sqft |
Source: NorthstarMLS as distributed by MLS GRID #6590725 Report a problem | ||
| 8/23/2024 | Listed for sale | $599,900$173/sqft |
Source: NorthstarMLS as distributed by MLS GRID #6590725 Report a problem | ||
Public tax history
Tax history is unavailable.
Neighborhood: Edinburgh
Nearby homes
- $522,5004 bd4 ba2.5k sqft8812 Telford Xing N, Brooklyn Park, MN 55443Sold
- $665,0004 bd3 ba3.5k sqft8806 Telford Xing, Minneapolis, MN 55443Sold
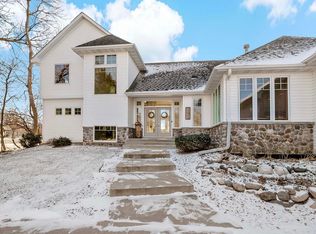
- $665,0004 bd4 ba3.4k sqft8806 Telford Xing N, Brooklyn Park, MN 55443Sold
- $530,5003 bd3 ba2.8k sqft8818 Telford Xing N, Brooklyn Park, MN 55443Off Market
- $606,6006 bd4 ba4.4k sqft8813 Telford Xing, Minneapolis, MN 55443Off Market
- $615,7006 bd4 ba4.5k sqft8813 Telford Xing N, Brooklyn Park, MN 55443Off Market
- $625,0005 bd4 ba5.5k sqft8800 Telford Xing, Minneapolis, MN 55443Sold
- $625,0005 bd3 ba5.5k sqft8800 Telford Xing N, Brooklyn Park, MN 55443Sold
Nearby schools
GreatSchools rating
- 8/10Monroe Elementary SchoolGrades: K-5Distance: 1.9 mi
- 8/10Jackson Middle SchoolGrades: 6-8Distance: 3.1 mi
- 7/10Champlin Park Senior High SchoolGrades: 9-12Distance: 3 mi
Get a cash offer in 3 minutes
Find out how much your home could sell for in as little as 3 minutes with a no-obligation cash offer.
Estimated market value
$548,600
Get a cash offer in 3 minutes
Find out how much your home could sell for in as little as 3 minutes with a no-obligation cash offer.
Estimated market value
$548,600
- Minnesota
- Hennepin County
- Brooklyn Park
- 55443
- Edinburgh
- 8812 Telford Xing
Nearby cities
Nearby neighborhoods
Nearby zip codes
Other Brooklyn Park Topics
