Some homes possess an intangible quality that elevates them to truly one-of-a-kind status, and this is undoubtedly one of those rare gems. From its thoughtful design to its luxurious features, this stately elevated home offers a lifestyle of unparalleled comfort and beauty. Designed by renowned local architect Hilton Googe and built by Coosaw Creek's most respected builder, M & R Construction, this home exemplifies a harmonious blend of thoughtful design and superior craftsmanship. The owners meticulously selected every high-quality finish and incorporated state-of-the-art smart home features throughout the property. This home is perched on the 12th green, offering sweeping views of the meticulously manicured fairways and gently rolling mounds. From nearly every room on both the main and lower levels, you'll be treated to an uninterrupted panorama of nature's beauty. For those seeking a home with true golf course vistas, this property will not disappoint. Picture yourself basking in the glow of breathtaking sunsets, all while overlooking the pristine landscape of the golf course from the serene comfort of your own backyard. This 4-bedroom, 3.5-bathroom home showcases an open floor plan that flows effortlessly from the striking front entrance, framed by two elegant gas-powered lanterns. Step through the grand entryway, featuring oversized double doors with sophisticated double waterfall glass panes, and feel an immediate sense of home. The main living space invites you in, leading to stunning sliding doors that open into the expansive, climate-controlled sunroom. Outfitted with Sunspace® windows, this serene retreat offers tranquil views in every direction, making it the perfect space to connect with nature or share moments with family and friends. Designed in collaboration with their architect, the owners have crafted a highly functional and inviting floor plan that seamlessly blends indoor and outdoor living for everyday comfort and effortless entertainment. For those who love to cook, this kitchen is truly a dream come true. Thoughtfully designed to combine functionality with elegance, it boasts top-of-the-line Monogram® appliances, including a professional-grade gas cooktop range and double wall ovens. A spacious center workstation and an additional eat-at counter make it ideal for both casual dining and entertaining. Storage is plentiful, featuring a walk-in pantry as well as a secondary pantry with convenient pull-out shelving. Custom drawers and cabinetry have been carefully designed to accommodate oversized pots, holiday dishes, and every culinary tool a chef could need, ensuring organization and effortless use. This show-stopping kitchen, with its luxurious granite countertops and stunning backsplash, serves as the heart of the home, naturally drawing family and friends together for grand holiday celebrations or intimate gatherings. Adjacent to the kitchen, a cozy breakfast nook offers the perfect spot for casual meals, while a separate, sophisticated dining room provides an elegant setting for formal occasions. The Owners' Suite is a tranquil private retreat, offering stunning golf course views, abundant space, and a spa-like bathroom. The bright, luxurious bathroom features a freestanding soaking tub, a beautifully tiled walk-in shower, a spacious vanity, and modern fixtures, creating the perfect space to unwind. Two walk-in closets provide ample storage for clothing and accessories, ensuring effortless organization. On the opposite side of the home, the main level is completed by two generously-sized bedrooms, a well- appointed full guest bathroom, an elegant powder room, and multiple storage closets, all thoughtfully designed to meet your everyday needs with style and convenience. Take the elevator or stairs to the ground level, where you'll discover a spacious fourth bedroom, an elegant guest bathroom, and a versatile "man-cave"complete with a large kitchenette featuring a full-size refrigerator ideal for game-day entertaining. This flexible space offers endless possibilities, making it equally suited as an in-law suite, a teenage retreat, or a game room tailored to your lifestyle. Gentlemen, - this home features the oversized garage you've always dreamed of. Spanning 1,376 square feet, this impressive space is not included in the home's overall square footage but is climate-controlled with its own ductless mini-split unit, allowing you to comfortably work on projects year-round. The garage can accommodate up to four cars in tandem, with additional room for a workshop or exercise area. For added convenience, the space is equipped with a heavy-duty utility sink and a full-size washer and dryer, making it as functional as it is spacious. Step outside to the expansive covered patio, thoughtfully designed for both entertaining and practicality, featuring a private area pre- wired for a hot tub or swim spa. Adjacent to the main patio, a custom-paved area provides a picturesque view of the private backyard, with the golf course serving as a stunning backdrop. This outdoor retreat is ideal for hosting gatherings, whether you're grilling or relaxing by the warm glow of the gas fireplace. Enjoy the convenience of two dedicated natural gas lines one for your grill and one for your firepit eliminating the need for propane tanks and ensuring effortless enjoyment of your outdoor living space. This home is outfitted with state-of-the-art smart home features, including Nest thermostats and an exceptional surround sound system designed to satisfy even the most discerning audiophile. The home theater setups in both the family room and the downstairs game room have been meticulously planned to deliver the ultimate movie night experience. Every detail of this home has been thoughtfully customized, from the stunning satin-finished oak floors to the timeless plantation shutters, showcasing a perfect blend of style, craftsmanship, and functionality. Coosaw Creek Country Club is widely recognized as one of the most prestigious gated golf course communities in the area, offering an exceptional full-service country club lifestyle. Residents enjoy an array of amenities, including golf, tennis, swimming, pickleball, and a year-round calendar of community events designed to engage all ages. The Palmetto Bar and Grill, located within the clubhouse, is open Tuesday through Saturday and frequently hosts special events, adding to the community's vibrant and welcoming atmosphere. The Coosaw Creek Golf Course, masterfully designed by renowned architect Arthur Hills, is a true gem for golf enthusiasts of all skill levels. Rated 4 stars by Golf Digest and recognized as a "must-play" course, it continues to impress players with its thoughtful design and challenging layout. Voted Charleston Area's Golf Course of the Year in 2014, Coosaw Creek continues to be celebrated as one of the premier courses in the region, renowned for its prestige, stunning beauty, and impeccable maintenance. Conveniently situated just a short drive from Boeing, the airport, Joint Base Charleston, shopping, hospitals, historic downtown Charleston, and the beaches (only 45 minutes away), this community strikes the perfect balance between tranquility and accessibility. For new owners, there is a one-time equity membership fee of $20,000. Annual country club dues are $4,840, an annual capital reserve fee of $1,360 and a quarterly food minimum of $150. Property Owners (POA) dues are $1,830 annually, covering 24-hour staffed security, common area landscaping, pond maintenance, and community lighting. This represents an exceptional value for a full-service country club lifestyle in one of Charleston's most sought-after neighborhoods. Words and photos can only offer a glimpse the true essence of this home must be experienced in person. Don't miss the opportunity to experience country club living at its finest and make this exquisite property, with its unmatched quality and charm, your own. Schedule your private tour today!
Closed
$1,250,000
8807 E Fairway Woods Cir, North Charleston, SC 29420
4beds
3,810sqft
Single Family Residence
Built in 2021
0.28 Acres Lot
$999,100 Zestimate®
$328/sqft
$3,522 Estimated rent
Home value
$999,100
$929,000 - $1.07M
$3,522/mo
Zestimate® history
Owner options
List your home for rent
$3,522/mo
Rent Zestimate®
Find your next renter with Zillow Rental Manager. Plus, with online applications, you can quickly screen prospective tenants – for free.
$3,522/mo
Rent Zestimate®
Refinance and save
$7,481/mo
Est. payment
Refinancing to a lower rate could help reduce your monthly payments and save thousands over the life of the loan.
$7,481/mo
Est. payment
Explore your selling options
Work with a Zillow partner agent
Leverage their expertise and Zillow's premium Showcase listings to get your home seen by more buyers.
Get startedList with your own agent
Get your home in front of millions of buyers by listing it on Zillow.
Learn how to do itSell it yourself
Take full control of how buyers see your home on Zillow by listing For Sale by Owner (FSBO).
List your homeWhat's special
Zillow last checked:
Listing updated:
Listed by:
Carolina Elite Real Estate admin@carolinaelitere.com
Bought with:
Nexthome Lowcountry
Source: CTMLS,MLS#: 25021890
Facts & features
Interior
Bedrooms & bathrooms
- Bedrooms: 4
- Bathrooms: 4
- Full bathrooms: 3
- 1/2 bathrooms: 1
Rooms
- Room types: Family Room, Dining Room, Breakfast Room, Family, Foyer, Mother-In-Law Suite, Pantry, Separate Dining
Heating
- Central, Heat Pump, Natural Gas
Cooling
- Central Air
Features
- Ceiling - Smooth, Tray Ceiling(s), High Ceilings, Elevator, Kitchen Island, Walk-In Closet(s), Ceiling Fan(s), Entrance Foyer, In-Law Floorplan, Pantry
- Flooring: Ceramic Tile, Luxury Vinyl, Wood
- Windows: Window Treatments
- Number of fireplaces: 1
- Fireplace features: Family Room, Gas Log, One
Interior area
- Total structure area: 3,810
- Total interior livable area: 3,810 sqft
Property
Parking
- Total spaces: 4
- Parking features: Garage, Attached, Garage Door Opener
- Attached garage spaces: 4
Features
- Levels: Two
- Stories: 2
- Patio & porch: Deck, Patio, Covered
- Exterior features: Lawn Irrigation, Rain Gutters
- Fencing: Perimeter
Lot
- Size: 0.28 Acres
- Features: On Golf Course
Details
- Parcel number: 1720611016000
Construction
Type & style
- Home type: SingleFamily
- Architectural style: Traditional
- Property subtype: Single Family Residence
Materials
- Brick, Brick Veneer, Cement Siding
- Foundation: Raised
- Roof: Architectural
Condition
- New construction: No
- Year built: 2021
Utilities & green energy
- Sewer: Public Sewer
- Water: Public
- Utilities for property: Dominion Energy, Dorchester Cnty Water and Sewer Dept
Community & HOA
Community
- Features: Clubhouse, Gated, Golf, Park, Pool, RV / Boat Storage, Tennis Court(s)
- Subdivision: Coosaw Creek Country Club
Location
- Region: North Charleston
Financial & listing details
- Price per square foot: $328/sqft
- Tax assessed value: $765,591
- Date on market: 8/9/2025
- Listing terms: Any
Price history
| Date | Event | Price |
|---|---|---|
| 9/16/2025 | Sold | $1,250,000-3.8%$328/sqft |
Source:  CTMLS #25021890 Report a problem CTMLS #25021890 Report a problem | ||
| 8/9/2025 | Listed for sale | $1,300,000+1377.3%$341/sqft |
Source: CTMLS #25021890 Report a problem | ||
| 7/8/2020 | Sold | $88,000-83.2%$23/sqft |
Source: CTMLS #19030392 Report a problem | ||
| 3/6/2020 | Price change | $525,000-16.7%$138/sqft |
Source: Crescent Homes Realty LLC #19030730 Report a problem | ||
| 11/4/2019 | Price change | $630,000+536.4%$165/sqft |
Source: Crescent Homes Realty LLC #19030730 Report a problem | ||
| 10/31/2019 | Listed for sale | $99,000-1%$26/sqft |
Source: AgentOwned Premiere Group #19030392 Report a problem | ||
| 7/23/2019 | Listing removed | $100,000$26/sqft |
Source: AgentOwned Premiere Group #18021676 Report a problem | ||
| 8/2/2018 | Listed for sale | $100,000+89%$26/sqft |
Source: AgentOwned Premiere Group #18021676 Report a problem | ||
| 11/7/2003 | Sold | $52,900$14/sqft |
Source: Public Record Report a problem | ||
Public tax history
| Year | Property taxes | Tax assessment |
|---|---|---|
| 2024 | -- | $30,623 +29.2% |
| 2023 | -- | $23,696 |
| 2022 | -- | $23,696 +294.9% |
| 2021 | -- | $6,000 |
| 2020 | -- | $6,000 |
| 2019 | $1,747 | $6,000 +66.7% |
| 2018 | $1,747 | $3,600 |
| 2017 | -- | $3,600 |
| 2016 | -- | $3,600 |
| 2015 | -- | $3,600 -94.2% |
| 2014 | -- | $62,100 |
Find assessor info on the county website
Neighborhood: 29420
Nearby homes
- $610,4004 bd4 ba2.7k sqft8811 E Fairway Woods Dr, North Charleston, SC 29420Off Market

- $716,9004 bd4 ba3.5k sqft8803 E Fairway Woods Cir, North Charleston, SC 29420Off Market

- $671,9004 bd3 ba3.2k sqft8803 E Fairway Woods Dr, North Charleston, SC 29420Off Market
- $618,5004 bd4 ba2.7k sqft8811 Fairway Woods Cir, North Charleston, SC 29420Off Market
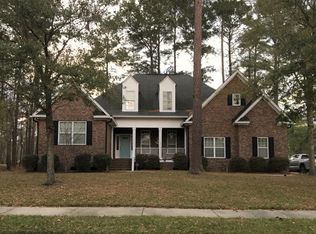
- $699,0004 bd4 ba2.8k sqft8815 E Fairway Woods Cir, North Charleston, SC 29420For Sale
- $518,0004 bd4 ba-- sqft8823 E Fairway Woods Dr, North Charleston, SC 29420Off Market
- $722,5004 bd3 ba3k sqft8799 E Fairway Woods Cir, North Charleston, SC 29420Off Market
- $659,0004 bd4 ba3.2k sqft8795 E Fairway Woods Cir, North Charleston, SC 29420Sold
Nearby schools
GreatSchools rating
- 10/10Joseph R. Pye ElementaryGrades: PK-5Distance: 2.1 mi
- 3/10River Oaks Middle SchoolGrades: 6-8Distance: 1.8 mi
- 8/10Fort Dorchester High SchoolGrades: 9-12Distance: 0.4 mi
Schools provided by the listing agent
- Elementary: Joseph Pye
- Middle: River Oaks
- High: Ft. Dorchester
Source: CTMLS. This data may not be complete. We recommend contacting the local school district to confirm school assignments for this home.
Get a cash offer in 3 minutes
Find out how much your home could sell for in as little as 3 minutes with a no-obligation cash offer.
Estimated market value
$999,100
Get a cash offer in 3 minutes
Find out how much your home could sell for in as little as 3 minutes with a no-obligation cash offer.
Estimated market value
$999,100
- South Carolina
- Dorchester County
- North Charleston
- 29420
- 8807 E Fairway Woods Cir
Nearby cities
Nearby zip codes
Other North Charleston Topics
- Apartments for Rent in 29420
- Houses for Sale in 29420
- Houses for Rent in 29420
- 29420 Real Estate
- North Charleston Condos
- Houses for Sale in North Charleston
- Newest Listings in North Charleston
- North Charleston Home Values
- North Charleston Real Estate Agents
- North Charleston Refinance
- North Charleston Mortgage Rates
