Skip main navigation
Closed
  • $601,000

    8811 E Fairway Woods Dr, North Charleston, SC 29420

    4beds
    2,715sqft
    Single Family Residence
    Built in 2005
    0.29 Acres Lot
    $601,000 Zestimate®
    $221/sqft
    $2,832 Estimated rent

    Home value

    $601,000

    $571,000 - $631,000

    $2,832/mo

    Zestimate® history
    Loading
    Loading...

    Owner options

    List your home for rent

    $2,832/mo

    Rent Zestimate®

    Find your next renter with Zillow Rental Manager. Plus, with online applications, you can quickly screen prospective tenants – for free.

    Learn more

    $2,832/mo

    Rent Zestimate®

    Refinance and save

    $3,506/mo

    Est. payment

    Refinancing to a lower rate could help reduce your monthly payments and save thousands over the life of the loan.

    See today's rates

    $3,506/mo

    Est. payment

    Explore your selling options

    Work with a Zillow partner agent

    Leverage their expertise and Zillow's premium Showcase listings to get your home seen by more buyers.

    Get started

    List with your own agent

    Get your home in front of millions of buyers by listing it on Zillow.

    Learn how to do it

    Sell it yourself

    Take full control of how buyers see your home on Zillow by listing For Sale by Owner (FSBO).

    List your home

    What's special

    Prestigious golf courseJunior golf activitiesShiplapped accent wallCrown moldingModern mirrorsGlass subway tile backsplashWalk-in attic storage

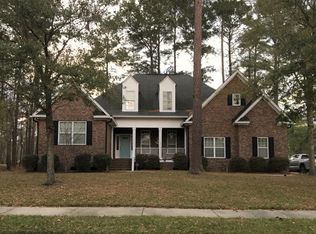
    Welcome to this immaculately maintained one story brick home (w/upstairs bonus room) on the 12th hole/fairway of the prestigious golf course in the gated community of Coosaw Creek Country Club! This spacious and light filled floor plan offers great living spaces and is nicely upgraded. Enter through the front door to hardwood floors, crown molding, and craftsman style wainscoted walls. There are two large bedrooms with a Jack and Jill style bathroom off the foyer, separate from the master bedroom. Continuing into the home you will step into the great room centered by a floor to ceiling stone hearth with a shiplapped accent wall and beamed ceiling. What a wow factor! The kitchen and breakfast nook are open to the views of the golf course at the rear of the home and a cozykeeping room/den with coffered ceiling and window lined walls. The kitchen features granite counters, tons of cabinets, a glass subway tile backsplash and shiplap under the bar top. The stainless steel appliances are complete with a gas range. The master bedroom offers windows with a view of the golf course, a tray ceiling and walk-in closet. The master bath features a jetted tub with separate shower and dual vanities with modern mirrors and light fixtures. Upstairs you will notice carpet on the steps (there are wood treads if the new owner prefers) and continuing to the 2nd floor where there is a huge bonus room which could be used as a fourth bedroom with a full bathroom and walk-in attic storage or an excellent home office. There is additional storage in the downstairs hall closets, above the washer and dryer in the laundry room and in the built in cabinets lining the garage. The 18-hole, Par 71 Arthur Hills designed golf course and complete golf practice facility are equipped with a natural grass driving range, a chipping and a putting green is located near the club house.The Clubhouse is located at the hub of the Coosaw community, featuring a well supplied golf shop, locker rooms and an impressive restaurant: The Palmetto Grill. Family life in Coosaw is very active with several planned events throughout the year. During the summer, families enjoy the Junior Olympic swimming pool. Basketball and tennis courts are located near the pool area and are lighted for nighttime family fun. For the little ones, there is a fenced playground with swings and climbing structures. Junior golf activities and swim lessons are also available.

    This property is not currently displayed as for sale or rent on Zillow. This may be different from what's on other websites or public sources.

    Zillow last checked:

    Listing updated:

    Listed by:

    Century 21 Properties Plus

    Bought with:

    Brand Name Real Estate

    Source: CTMLS,MLS#: 23011788MLS Logo

    Facts & features

    Interior

    Bedrooms & bathrooms
    • Bedrooms: 4
    • Bathrooms: 4
    • Full bathrooms: 3
    • 1/2 bathrooms: 1
    Rooms
    • Room types: Bonus Room, Family Room, Dining Room, Bonus, Eat-In-Kitchen, Family, Foyer, Laundry, Separate Dining
    Heating
    • Heat Pump
    Cooling
    • Central Air
    Appliances
    • Laundry: Laundry Room
    Features
    • Ceiling - Smooth, Tray Ceiling(s), High Ceilings, Walk-In Closet(s), Ceiling Fan(s), Eat-in Kitchen, Entrance Foyer
    • Flooring: Carpet, Ceramic Tile, Wood
    • Number of fireplaces: 1
    • Fireplace features: Family Room, Gas Log, One
    Interior area
    • Total structure area: 2,715
    • Total interior livable area: 2,715 sqft

    Property

    Parking
    • Total spaces: 2
    • Parking features: Garage, Attached
    • Attached garage spaces: 2
    Features
    • Levels: One,One and One Half
    • Stories: 1
    • Entry location: Ground Level
    • Patio & porch: Patio, Front Porch, Screened
    • Exterior features: Lawn Irrigation, Rain Gutters
    • Fencing: Perimeter
    Lot
    • Size: 0.29 Acres
    • Features: 0 - .5 Acre, Level, On Golf Course

    Construction

    Type & style
    • Home type: SingleFamily
    • Architectural style: Ranch,Traditional
    • Property subtype: Single Family Residence
    Materials
    • Brick, Brick Veneer
    • Foundation: Crawl Space
    • Roof: Architectural
    Condition
    • New construction: No
    • Year built: 2005

    Utilities & green energy

    • Sewer: Public Sewer
    • Water: Public
    • Utilities for property: Dominion Energy, Dorchester Cnty Water and Sewer Dept

    Community & HOA

    Community
    • Features: Clubhouse, Gated, Golf, Pool, RV / Boat Storage, Security, Tennis Court(s), Walk/Jog Trails
    • Subdivision: Coosaw Creek Country Club
    Location
    • Region: North Charleston

    Financial & listing details

    • Price per square foot: $221/sqft
    • Date on market: 5/25/2023
    • Listing terms: Cash,Conventional,FHA,VA Loan

    Price history

    DateEventPrice
    7/5/2023Sold$582,500-1.3%$215/sqft
    Source: CTMLS #23011788 Report a problem
    6/6/2023Contingent$590,000$217/sqft
    Source: CTMLS #23011788 Report a problem
    6/2/2023Listed for sale$590,000$217/sqft
    Source: CTMLS #23011788 Report a problem
    5/27/2023Contingent$590,000$217/sqft
    Source: CTMLS #23011788 Report a problem
    5/25/2023Listed for sale$590,000+48.6%$217/sqft
    Source: CTMLS #23011788 Report a problem
    7/30/2020Sold$397,000-0.5%$146/sqft
    Source: CTMLS #20016137 Report a problem
    6/14/2020Pending sale$399,000$147/sqft
    Source: BHHS Southern Coast Real Estate #20016137 Report a problem
    6/12/2020Listed for sale$399,000-16%$147/sqft
    Source: BHHS Southern Coast Real Estate #20016137 Report a problem
    5/12/2008Listing removed$475,000$175/sqft
    Source: Visual Tour #2806179 Report a problem
    3/9/2008Listed for sale$475,000$175/sqft
    Source: Visual Tour #2806179 Report a problem

    Public tax history

    Tax history is unavailable.

    Neighborhood: 29420

    Nearby schools

    GreatSchools rating
    Schools provided by the listing agent
    • Elementary: Joseph Pye
    • Middle: River Oaks
    • High: Ft. Dorchester

    Source: CTMLS. This data may not be complete. We recommend contacting the local school district to confirm school assignments for this home.

    Get a cash offer in 3 minutes
    Find out how much your home could sell for in as little as 3 minutes with a no-obligation cash offer.
    Estimated market value
    $601,000
    Get a cash offer in 3 minutes
    Find out how much your home could sell for in as little as 3 minutes with a no-obligation cash offer.
    Estimated market value
    $601,000