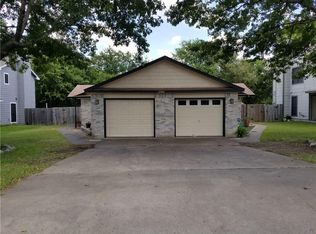
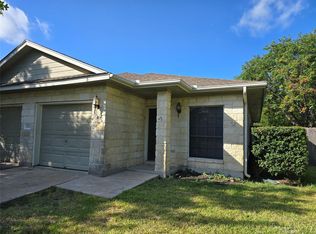
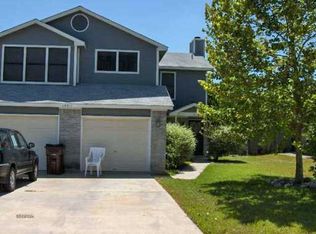
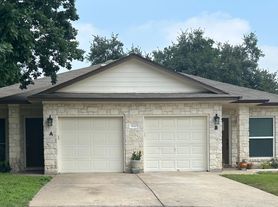
Available now! Vacant, Go! Quiet end unit with laminate flooring throughout. Fresh paint! Lots of light! Nice town home in Northwest Austin. The functional floor plan features a comfortable living room, dining area, kitchen, and convenient half bath on the main level. Upstairs, you'll find two spacious bedrooms and a full bathroom, offering privacy and comfort. Vinyl plank flooring downstairs and in bathrooms, carpet upstairs. Washer/Dryer connections, fenced patio and one car garage. Close to major employers and entertainment. Small pet welcome. Apply online, strict qualifying.
Apartment for rent
Multifamily
Available now
Small dogs OK
Air conditioner, central air
In hall laundry
2 Attached garage spaces parking
Central, electric
What's special
Lots of lightFresh paintLaminate flooring throughoutDining areaFunctional floor planTwo spacious bedroomsFenced patio
- 48 days |
- -- |
- -- |
Zillow last checked:
Listing updated:
Travel times

Let’s turn your rent into credit progress
Build credit history with every on-time payment and get credit for the payment you’re already making.
Facts & features
Interior
Bedrooms & bathrooms
- Bedrooms: 2
- Bathrooms: 2
- Full bathrooms: 1
- 1/2 bathrooms: 1
Heating
- Central, Electric
Cooling
- Air Conditioner, Central Air
Appliances
- Included: Dishwasher, Dryer, Electric Range, Free-Standing Range, Garbage Disposal, Oven, Refrigerator, Washer
- Laundry: In Hall, In Unit
Features
- Interior Steps, Multi-level Floor Plan
- Flooring: Carpet, Laminate, Tile
- Has fireplace: Yes
Interior area
- Total interior livable area: 1,000 sqft
Property
Parking
- Total spaces: 2
- Parking features: Attached, Garage
- Has attached garage: Yes
- Details: Contact manager
Features
- Stories: 2
- Exterior features: Exterior Steps, Interior Steps, Multi-Level Floor Plan, Trees-Medium (20 Ft - 40 Ft), Trees-Moderate
- Pool features: Contact manager
- View description: Contact manager
Lot
- Features: Interior Lot
Details
- Additional structures: Garage(s)
Construction
Type & style
- Home type: MultiFamily
- Property subtype: MultiFamily
Materials
- Roof: Composition
Condition
- Year built: 1988
Building
Management
- Pets allowed: Yes
Community & HOA
Location
- Region: Austin
Financial & listing details
- Lease term: 12 Months
Nearby apartments for rent


Price history
| Date | Event | Price |
|---|---|---|
| 9/22/2026 | Price change | $1,050-4.5%$1/sqft |
Source: Unlock MLS #2554533 Report a problem | ||
| 9/16/2026 | Price change | $1,100-7.9%$1/sqft |
Source: Unlock MLS #2554533 Report a problem | ||
| 9/3/2026 | Price change | $1,195-7.7%$1/sqft |
Source: Unlock MLS #2554533 Report a problem | ||
| 8/13/2026 | Listed for rent | $1,295+40%$1/sqft |
Source: Unlock MLS #2554533 Report a problem | ||
| 1/24/2015 | Listing removed | $925$1/sqft |
Source: Phelps Properties Report a problem | ||
| 1/16/2015 | Listed for rent | $925$1/sqft |
Source: Phelps Properties Report a problem | ||