Welcome to this updated and quality built, all brick raised rambler in sought after Mantua on a maginificent 1.17 acre lot. Over 3,000 finished square feet with 4 bedrooms (all on main level) and 2.5 baths. Updated kitchen with Quartz countertop & stainless steel appliances. Elegant living room with gas fireplace, separate dining room. Updated bathrooms. New 72" double sink vanity in hall bath with tub. Florida room with propane stove. Walkout lower level is comprised of a very large rec room with new carpet, built in cabinets and shelves and wood burning fireplace. Huge finished mud room/laundry room with new LVT flooring. Separate work shop that could be converted into a 5th bedroom or would make a great office. The private back yard has a cleared grassy area with horse shoe terrain/sports area, and a cozy firepit retreat. Shed for yard equipment storage. The back yard is a is a nature lover's paradise - certified native habitat. There is also an in ground pool with heater and separate hot tub 2021 (recent pool mechanical equipment). 2 car garage. Furnace/boiler 2018, Hot water heater 2016, Dishwasher 2024, Stove 2024, Refrigerator 2020, Microwave 2024. Just minutes to Dunn Loring or Vienna metros, Fairfax Inova Hospital, capital Beltway, and easy quick access to many major routes: I-66, I-395, 29 and 50. Mosaic shopping center 5 minutes drive. Trader Joes so close at Pickett Rd Shopping Center. Mantua neighborhood is not only part of the Woodson HS pyramid, but also has very active community, Young Parent's group, countless other clubs and activities as well as a the Mantua Swim and Tennis Club.
Sold for $1,025,000
$1,025,000
8807 Southwick St, Fairfax, VA 22031
4beds
3,073sqft
Single Family Residence
Built in 1958
1.17 Acres Lot
$1,264,600 Zestimate®
$334/sqft
$4,881 Estimated rent
Home value
$1,264,600
$1.18M - $1.38M
$4,881/mo
Zestimate® history
Owner options
List your home for rent
$4,881/mo
Rent Zestimate®
Find your next renter with Zillow Rental Manager. Plus, with online applications, you can quickly screen prospective tenants – for free.
$4,881/mo
Rent Zestimate®
Refinance and save
$6,385/mo
Est. payment
Refinancing to a lower rate could help reduce your monthly payments and save thousands over the life of the loan.
$6,385/mo
Est. payment
Explore your selling options
Work with a Zillow partner agent
Leverage their expertise and Zillow's premium Showcase listings to get your home seen by more buyers.
Get startedList with your own agent
Get your home in front of millions of buyers by listing it on Zillow.
Learn how to do itSell it yourself
Take full control of how buyers see your home on Zillow by listing For Sale by Owner (FSBO).
List your homeWhat's special
Zillow last checked:
Listing updated:
Listed by:
Sarah Harrington 703-623-7010,
Long & Foster Real Estate, Inc.
Bought with:
Samiirah Ruhomutally, 0225220881
Samson Properties
Source: Bright MLS,MLS#: VAFX2198148
Facts & features
Interior
Bedrooms & bathrooms
- Bedrooms: 4
- Bathrooms: 3
- Full bathrooms: 2
- 1/2 bathrooms: 1
- Main level bathrooms: 2
- Main level bedrooms: 4
Rooms
- Room types: Living Room, Dining Room, Primary Bedroom, Bedroom 2, Bedroom 3, Bedroom 4, Kitchen, Family Room, Sun/Florida Room, Exercise Room, Laundry, Recreation Room, Storage Room
Basement
- Area: 1415
Heating
- Baseboard, Oil
Cooling
- Attic Fan, Central Air, Electric
Appliances
- Included: Dishwasher, Disposal, Dryer, Exhaust Fan, Ice Maker, Instant Hot Water, Microwave, Oven/Range - Electric, Refrigerator, Trash Compactor, Washer, Cooktop, Electric Water Heater
- Laundry: Lower Level, Has Laundry, Laundry Room, Mud Room
Features
- Dining Area, Other, Built-in Features, Entry Level Bedroom, Primary Bath(s), Bar, Open Floorplan, Floor Plan - Traditional
- Flooring: Hardwood, Luxury Vinyl, Carpet, Wood
- Doors: Sliding Glass, Storm Door(s)
- Windows: Bay/Bow, Double Pane Windows, Window Treatments
- Basement: Exterior Entry,Rear Entrance,Full,Finished
- Number of fireplaces: 2
- Fireplace features: Equipment, Glass Doors
Interior area
- Total structure area: 3,179
- Total interior livable area: 3,073 sqft
- Finished area above ground: 1,764
- Finished area below ground: 1,309
Property
Parking
- Total spaces: 2
- Parking features: Garage Door Opener, Garage Faces Rear, Oversized, Asphalt, Paved, Attached
- Attached garage spaces: 2
- Has uncovered spaces: Yes
- Details: Garage Sqft: 558
Accessibility
- Accessibility features: None
Features
- Levels: Two
- Stories: 2
- Patio & porch: Patio, Screened
- Exterior features: Other
- Has private pool: Yes
- Pool features: Fenced, Heated, In Ground, Private
- Has view: Yes
- View description: Garden, Scenic Vista, Trees/Woods, Other
Lot
- Size: 1.17 Acres
- Features: Backs to Trees, Premium, Wooded, Front Yard
Details
- Additional structures: Above Grade, Below Grade
- Parcel number: 0591 16 0021
- Zoning: 110
- Special conditions: Standard
Construction
Type & style
- Home type: SingleFamily
- Architectural style: Ranch/Rambler,Raised Ranch/Rambler
- Property subtype: Single Family Residence
Materials
- Brick
- Foundation: Slab
Condition
- New construction: No
- Year built: 1958
Details
- Builder model: BRICK RAMBLER
Utilities & green energy
- Sewer: Public Sewer
- Water: Public
- Utilities for property: Cable Available
Community & HOA
Community
- Subdivision: Mantua
HOA
- Has HOA: No
Location
- Region: Fairfax
Financial & listing details
- Price per square foot: $334/sqft
- Tax assessed value: $803,860
- Annual tax amount: $9,465
- Date on market: 9/20/2024
- Listing agreement: Exclusive Right To Sell
- Ownership: Fee Simple
Price history
| Date | Event | Price |
|---|---|---|
| 10/11/2024 | Sold | $1,025,000$334/sqft |
Source:  Bright MLS #VAFX2198148 Report a problem Bright MLS #VAFX2198148 Report a problem | ||
| 9/24/2024 | Pending sale | $1,025,000$334/sqft |
Source: Bright MLS #VAFX2198148 Report a problem | ||
| 9/20/2024 | Listed for sale | $1,025,000+210.6%$334/sqft |
Source: Bright MLS #VAFX2198148 Report a problem | ||
| 11/16/1998 | Sold | $330,000$107/sqft |
Source: Public Record Report a problem | ||
Public tax history
| Year | Property taxes | Tax assessment |
|---|---|---|
| 2025 | $11,124 +17.5% | $946,700 +17.8% |
| 2024 | $9,465 +5.5% | $803,860 +2.2% |
| 2023 | $8,968 +1.1% | $786,330 +2.4% |
| 2022 | $8,870 | $767,600 +9.2% |
| 2021 | -- | $702,680 +0.9% |
| 2020 | $8,329 +1.6% | $696,680 +1.6% |
| 2019 | $8,197 -0.1% | $685,680 |
| 2018 | $8,204 +5.5% | $685,680 +3.5% |
| 2017 | $7,780 +0% | $662,680 |
| 2016 | $7,777 +6.4% | $662,680 +2.6% |
| 2015 | $7,308 +9.4% | $646,160 +9.2% |
| 2014 | $6,681 | $591,980 +2.1% |
| 2013 | -- | $579,800 |
| 2012 | -- | $579,800 -2% |
| 2011 | -- | $591,730 +1.5% |
| 2010 | -- | $583,090 -4.4% |
| 2009 | -- | $609,710 -7.2% |
| 2008 | -- | $657,210 -1.4% |
| 2007 | -- | $666,400 +54.5% |
| 2003 | -- | $431,420 +5% |
| 2002 | -- | $410,875 +20% |
| 2001 | -- | $342,395 |
Find assessor info on the county website
Neighborhood: Mantua
Nearby homes
- $1,076,6004 bd3 ba2.8k sqft8805 Southwick St, Fairfax, VA 22031Off Market

- $1,154,9001 bd1 ba600 sqft8809 Southwick St, Fairfax, VA 22031Off Market
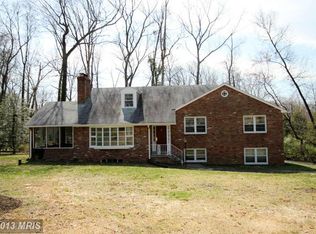
- $929,9004 bd3 ba1.4k sqft8808 Southwick St, Fairfax, VA 22031Off Market
- $948,3004 bd3 ba1.7k sqft8801 Southwick St, Fairfax, VA 22031Off Market
- $1,390,0004 bd3 ba3.6k sqft8815 Southwick St, Fairfax, VA 22031Sold
- $1,194,6004 bd4 ba3.6k sqft8812 Southwick St, Fairfax, VA 22031Off Market
- $1,788,4007 bd6 ba7k sqft8931 Colesbury Pl, Fairfax, VA 22031Off Market
- $916,400-- bd3 ba1.4k sqft3608 Prosperity Ave, Fairfax, VA 22031Off Market
Nearby schools
GreatSchools rating
- 10/10Mantua Elementary SchoolGrades: PK-6Distance: 0.6 mi
- 9/10Frost Middle SchoolGrades: 7-8Distance: 1.6 mi
- 9/10Woodson High SchoolGrades: 9-12Distance: 1.6 mi
Schools provided by the listing agent
- Elementary: Mantua
- Middle: Frost
- High: Woodson
- District: Fairfax County Public Schools
Source: Bright MLS. This data may not be complete. We recommend contacting the local school district to confirm school assignments for this home.
Get a cash offer in 3 minutes
Find out how much your home could sell for in as little as 3 minutes with a no-obligation cash offer.
Estimated market value
$1,264,600
Get a cash offer in 3 minutes
Find out how much your home could sell for in as little as 3 minutes with a no-obligation cash offer.
Estimated market value
$1,264,600
- Virginia
- Fairfax County
- Fairfax
- 22031
- Mantua
- 8807 Southwick St
Nearby cities
Nearby neighborhoods
Nearby zip codes
Other Fairfax Topics
