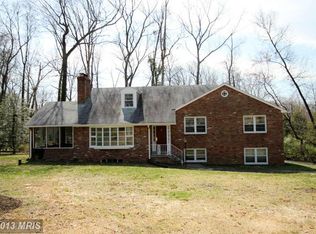
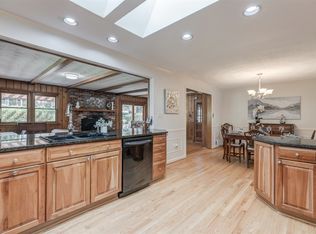
Immaculate, well cared for home with potential galore. In June 2013, the left side of the house was completely rebuilt and enlarged and adding a third garage. In 2021 there was more main level renovation adding state-of-the-art top end appliances in the kitchen. This may be the largest lot in Mantua and it backs to another very large lot which offers premium privacy. The driveway continues to the rear of the house where you will find a large parking area for guests or workmen. There is a 4th garage in the back yard which is great for projects. We are open April 19 (Saturday) from 1:00 - 4:00. Try to make it to this open as it will hard to get in after the family returns from spring break. The home is leased to a family of 4 with a dog until the end of June.
Sold for $1,390,000
$1,390,000
8815 Southwick St, Fairfax, VA 22031
4beds
3,667sqft
Single Family Residence
Built in 1958
1.39 Acres Lot
$1,415,400 Zestimate®
$379/sqft
$4,691 Estimated rent
Home value
$1,415,400
$1.33M - $1.51M
$4,691/mo
Zestimate® history
Owner options
List your home for rent
$4,691/mo
Rent Zestimate®
Find your next renter with Zillow Rental Manager. Plus, with online applications, you can quickly screen prospective tenants – for free.
$4,691/mo
Rent Zestimate®
Refinance and save
$8,666/mo
Est. payment
Refinancing to a lower rate could help reduce your monthly payments and save thousands over the life of the loan.
$8,666/mo
Est. payment
Explore your selling options
Work with a Zillow partner agent
Leverage their expertise and Zillow's premium Showcase listings to get your home seen by more buyers.
Get startedList with your own agent
Get your home in front of millions of buyers by listing it on Zillow.
Learn how to do itSell it yourself
Take full control of how buyers see your home on Zillow by listing For Sale by Owner (FSBO).
List your homeWhat's special
Premium privacyLargest lot in mantuaLarge parking areaState-of-the-art top end appliances
Zillow last checked:
Listing updated:
Listed by:
Judy Wonus 703-280-1010,
RE/MAX Allegiance
Bought with:
Li Li, 0225234637
Samson Properties
Source: Bright MLS,MLS#: VAFX2233312
Facts & features
Interior
Bedrooms & bathrooms
- Bedrooms: 4
- Bathrooms: 3
- Full bathrooms: 3
- Main level bathrooms: 2
- Main level bedrooms: 4
Rooms
- Room types: Living Room, Dining Room, Bedroom 2, Bedroom 3, Bedroom 4, Kitchen, Bedroom 1, Sun/Florida Room, Exercise Room, Great Room
Bedroom 1
- Features: Attached Bathroom, Attic - Floored, Balcony Access, Bathroom - Jetted Tub, Bathroom - Walk-In Shower
- Level: Main
- Area: 660 Square Feet
- Dimensions: 30 x 22
Bedroom 2
- Level: Main
- Area: 132 Square Feet
- Dimensions: 12 x 11
Bedroom 3
- Level: Main
- Area: 132 Square Feet
- Dimensions: 12 x 11
Bedroom 4
- Level: Main
- Area: 121 Square Feet
- Dimensions: 11 x 11
Dining room
- Level: Main
- Area: 143 Square Feet
- Dimensions: 13 x 11
Exercise room
- Level: Lower
- Area: 228 Square Feet
- Dimensions: 19 x 12
Great room
- Level: Lower
- Area: 675 Square Feet
- Dimensions: 27 x 25
Kitchen
- Level: Main
- Area: 154 Square Feet
- Dimensions: 14 x 11
Living room
- Features: Built-in Features, Fireplace - Wood Burning, Flooring - HardWood
- Level: Main
- Area: 325 Square Feet
- Dimensions: 25 x 13
Other
- Level: Main
- Area: 208 Square Feet
- Dimensions: 16 x 13
Heating
- Hot Water, Oil, Propane
Cooling
- Central Air, Electric
Appliances
- Included: Built-In Range, Water Heater, Electric Water Heater
- Laundry: Dryer In Unit, Washer In Unit, Lower Level
Features
- Breakfast Area, Dry Wall
- Flooring: Hardwood
- Basement: Finished,Exterior Entry,Garage Access,Rear Entrance,Walk-Out Access,Workshop
- Has fireplace: No
Interior area
- Total structure area: 3,667
- Total interior livable area: 3,667 sqft
- Finished area above ground: 2,606
- Finished area below ground: 1,061
Property
Parking
- Total spaces: 3
- Parking features: Garage Faces Rear, Driveway, Attached
- Attached garage spaces: 3
- Has uncovered spaces: Yes
- Details: Garage Sqft: 616
Accessibility
- Accessibility features: None
Features
- Levels: Two
- Stories: 2
- Patio & porch: Porch, Patio, Deck
- Exterior features: Bump-outs, Lighting, Storage, Balcony
- Pool features: None
- Has view: Yes
- View description: Garden
Lot
- Size: 1.39 Acres
- Features: Backs to Trees, Cleared, Front Yard, Irregular Lot
Details
- Additional structures: Above Grade, Below Grade, Outbuilding
- Parcel number: 0582 07 0019
- Zoning: 110
- Zoning description: R-1(Residential 1DU/AC)
- Special conditions: Standard
Construction
Type & style
- Home type: SingleFamily
- Architectural style: Ranch/Rambler
- Property subtype: Single Family Residence
Materials
- Brick
- Foundation: Block
- Roof: Architectural Shingle
Condition
- Excellent
- New construction: No
- Year built: 1958
- Major remodel year: 2004
Utilities & green energy
- Sewer: Public Sewer
- Water: Public
- Utilities for property: Multiple Phone Lines, Propane, Water Available, Sewer Available, Cable, Fiber Optic
Community & HOA
Community
- Subdivision: Ridgelea Estates
HOA
- Has HOA: No
- Services included: None
Location
- Region: Fairfax
Financial & listing details
- Price per square foot: $379/sqft
- Tax assessed value: $1,057,940
- Annual tax amount: $12,457
- Date on market: 4/17/2025
- Listing agreement: Exclusive Right To Sell
- Listing terms: Cash,Conventional,1031 Exchange,VA Loan
- Inclusions: 3 Car Garage, Enlarged And Renevated Kitchen, 1.39 Acre Lot
- Exclusions: Oil Tank In 4th Garage
- Ownership: Fee Simple
- Road surface type: Black Top
Price history
| Date | Event | Price |
|---|---|---|
| 7/7/2025 | Sold | $1,390,000-3.1%$379/sqft |
Source:  Bright MLS #VAFX2233312 Report a problem Bright MLS #VAFX2233312 Report a problem | ||
| 6/6/2025 | Pending sale | $1,435,000$391/sqft |
Source: Bright MLS #VAFX2233312 Report a problem | ||
| 5/12/2025 | Price change | $1,435,000-4.3%$391/sqft |
Source: Bright MLS #VAFX2233312 Report a problem | ||
| 4/17/2025 | Listed for sale | $1,500,000+81.8%$409/sqft |
Source: Bright MLS #VAFX2233312 Report a problem | ||
| 6/13/2024 | Listing removed | -- |
Source: Bright MLS #VAFX2184440 Report a problem | ||
| 6/12/2024 | Price change | $5,500+10%$1/sqft |
Source: Bright MLS #VAFX2184440 Report a problem | ||
| 6/7/2024 | Listed for rent | $5,000$1/sqft |
Source: Bright MLS #VAFX2184440 Report a problem | ||
| 12/1/2020 | Sold | $825,000$225/sqft |
Source: Public Record Report a problem | ||
Public tax history
| Year | Property taxes | Tax assessment |
|---|---|---|
| 2025 | $12,431 +17.9% | $1,057,940 +18.2% |
| 2024 | $10,540 +5.5% | $895,150 +2.2% |
| 2023 | $9,990 +1% | $875,930 +2.3% |
| 2022 | $9,895 | $856,370 +9.4% |
| 2021 | -- | $782,470 +0.8% |
| 2020 | $9,283 +1.4% | $776,470 +1.4% |
| 2019 | $9,151 0% | $765,470 +0.1% |
| 2018 | $9,153 +5.1% | $764,990 +3.1% |
| 2017 | $8,711 +0% | $741,990 |
| 2016 | $8,707 +6.3% | $741,990 +2.5% |
| 2015 | $8,189 +9.5% | $724,010 +9.2% |
| 2014 | $7,479 | $662,710 +3.2% |
| 2013 | -- | $642,130 |
| 2012 | -- | $642,130 -2% |
| 2011 | -- | $655,280 +1.6% |
| 2010 | -- | $644,870 -4.5% |
| 2009 | -- | $675,430 -6.3% |
| 2008 | -- | $720,610 -6.3% |
| 2007 | -- | $769,200 +70.9% |
| 2003 | -- | $450,135 +5% |
| 2002 | -- | $428,700 +20% |
| 2001 | -- | $357,250 |
Find assessor info on the county website
Neighborhood: Mantua
Nearby homes
- $935,0004 bd3 ba3.2k sqft8819 Southwick St, Fairfax, VA 22031Sold

- $1,145,9001 bd1 ba600 sqft8809 Southwick St, Fairfax, VA 22031Off Market
- $1,105,0005 bd4 ba3.3k sqft8823 Southwick St, Fairfax, VA 22031Sold

- $1,256,3004 bd3 ba3.1k sqft8925 Colesbury Pl, Fairfax, VA 22031Off Market
- $1,405,8004 bd3 ba2.9k sqft8927 Colesbury Pl, Fairfax, VA 22031Off Market
- $1,025,0004 bd3 ba3k sqft8807 Southwick St, Fairfax, VA 22031Sold
- $1,198,2004 bd4 ba3.6k sqft8812 Southwick St, Fairfax, VA 22031Off Market
- $1,074,3005 bd3 ba2.6k sqft8816 Southwick St, Fairfax, VA 22031Off Market
Nearby schools
GreatSchools rating
- 10/10Mantua Elementary SchoolGrades: PK-6Distance: 0.5 mi
- 9/10Frost Middle SchoolGrades: 7-8Distance: 1.5 mi
- 9/10Woodson High SchoolGrades: 9-12Distance: 1.5 mi
Schools provided by the listing agent
- Elementary: Mantua
- Middle: Frost
- High: Woodson
- District: Fairfax County Public Schools
Source: Bright MLS. This data may not be complete. We recommend contacting the local school district to confirm school assignments for this home.
Get a cash offer in 3 minutes
Find out how much your home could sell for in as little as 3 minutes with a no-obligation cash offer.
Estimated market value
$1,415,400
Get a cash offer in 3 minutes
Find out how much your home could sell for in as little as 3 minutes with a no-obligation cash offer.
Estimated market value
$1,415,400
- Virginia
- Fairfax County
- Fairfax
- 22031
- Mantua
- 8815 Southwick St
Nearby cities
Nearby neighborhoods
Nearby zip codes
Other Fairfax Topics
