Skip main navigation
Sold for $472,000
  • $472,000

    8807 W Plymouth Avenue, Littleton, CO 80128

    3beds
    1,877sqft
    Townhouse
    Built in 1984
    1,306 Square Feet Lot
    $449,000 Zestimate®
    $251/sqft
    $2,872 Estimated rent

    Home value

    $449,000

    $427,000 - $471,000

    $2,872/mo

    Zestimate® history
    Loading
    Loading...

    Owner options

    List your home for rent

    $2,872/mo

    Rent Zestimate®

    Find your next renter with Zillow Rental Manager. Plus, with online applications, you can quickly screen prospective tenants – for free.

    Learn more

    $2,872/mo

    Rent Zestimate®

    Refinance and save

    $3,047/mo

    Est. payment

    Refinancing to a lower rate could help reduce your monthly payments and save thousands over the life of the loan.

    See today's rates

    $3,047/mo

    Est. payment

    Explore your selling options

    Work with a Zillow partner agent

    Leverage their expertise and Zillow's premium Showcase listings to get your home seen by more buyers.

    Get started

    List with your own agent

    Get your home in front of millions of buyers by listing it on Zillow.

    Learn how to do it

    Sell it yourself

    Take full control of how buyers see your home on Zillow by listing For Sale by Owner (FSBO).

    List your home

    What's special

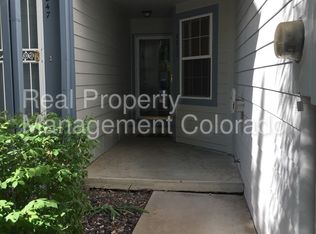
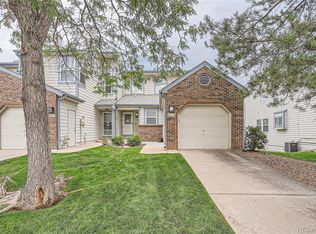
    Turn your dreams into REALITY with this rare-2 story townhome with walkout basement in the Stony Creek neighborhood of Littleton. Did I mention it's a walkout with a private backyard deck oasis AND an end unit with a garage?!?!?! Once you open the front door you are greeted with real hardwood floors throughout the main level. The semi-open floorplan allows you to entertain and mingle with your guests while you're in the kitchen (complete with all matching appliances, mini-bay window for extra natural light, Corian countertops, and TONs of cabinets), the semi formal dining room or the family room. Curly up in the family room next to a warm fire with the flip of a switch. Need a little more space...open up the patio doors to your own oasis on the private upper deck complete with new trek decking. Time to retreat after a long day, head upstairs to the bedrooms. 2 bedrooms on each wing are separated by the primary suite while still having a full bathroom on the upper level. We are not done yet...head downstairs to the 75% finished walk-out basement. This basement has its own private entrance to the secondary patio that extends to a larger deck to enjoy all the Colorado seasons. This townhome is not only rare, but uniquely special backing up to the open space and trails. Make sure to schedule your showing today, because I have a feeling this home won't last long.

    Zillow last checked:

    Listing updated:

    Listed by:

    Nicole A Galluzzo 303-902-1091 ColoradoHomeswithNicole@gmail.com,

    HomeSmart

    Bought with:

    Drew Wolfe, 100104920

    eXp Realty, LLC

    Source: REcolorado as distributed by MLS GRID,MLS#: 4412810MLS Logo

    Facts & features

    Interior

    Bedrooms & bathrooms
    • Bedrooms: 3
    • Bathrooms: 3
    • Full bathrooms: 2
    • 1/2 bathrooms: 1
    • Main level bathrooms: 1
    Primary bedroom
    • Description: Double Closets, Fan And Great Natural Lighting
    • Level: Upper
    • Area: 132 Square Feet
    • Dimensions: 12 x 11
    Bedroom
    • Description: Open Space Views
    • Level: Upper
    • Area: 132 Square Feet
    • Dimensions: 12 x 11
    Bedroom
    • Level: Upper
    • Area: 120 Square Feet
    • Dimensions: 12 x 10
    Primary bathroom
    • Level: Upper
    • Area: 66 Square Feet
    • Dimensions: 6 x 11
    Bathroom
    • Level: Main
    • Area: 30 Square Feet
    • Dimensions: 6 x 5
    Bathroom
    • Level: Upper
    • Area: 40 Square Feet
    • Dimensions: 5 x 8
    Bonus room
    • Description: Cozy Nook Currently Staged As Play Area
    • Level: Basement
    • Area: 84 Square Feet
    • Dimensions: 7 x 12
    Dining room
    • Description: Wood Floors, Great Natural Lighting
    • Level: Main
    • Area: 99 Square Feet
    • Dimensions: 9 x 11
    Family room
    • Description: Wood Floors, Gas Fireplace, Patio Access
    • Level: Main
    • Area: 204 Square Feet
    • Dimensions: 17 x 12
    Kitchen
    • Description: All Kitchen Appliances Included, Mini Bay Window Over Kitchen Sink
    • Level: Main
    • Area: 121 Square Feet
    • Dimensions: 11 x 11
    Laundry
    • Description: Washer & Dryer Included, Tucked Behind Kitchen
    • Level: Main
    • Area: 33 Square Feet
    • Dimensions: 3 x 11
    Living room
    • Description: Great Space With Private Entrance To Lower Deck
    • Level: Basement
    • Area: 221 Square Feet
    • Dimensions: 17 x 13
    Utility room
    • Description: Roughly Over 200 Sq Ft Of Storage Space With Shelving
    • Level: Basement
    Heating
    • Forced Air
    Cooling
    • Central Air
    Appliances
    • Included: Dishwasher, Disposal, Dryer, Microwave, Oven, Range, Refrigerator, Self Cleaning Oven, Washer
    • Laundry: In Unit
    Features
    • Ceiling Fan(s), Corian Counters, High Ceilings, Primary Suite, Smoke Free, Vaulted Ceiling(s)
    • Flooring: Carpet, Wood
    • Windows: Double Pane Windows
    • Basement: Finished,Interior Entry,Walk-Out Access
    • Number of fireplaces: 1
    • Fireplace features: Family Room, Gas
    • Common walls with other units/homes: End Unit
    Interior area
    • Total structure area: 1,877
    • Total interior livable area: 1,877 sqft
    • Finished area above ground: 1,242
    • Finished area below ground: 400

    Property

    Parking
    • Total spaces: 1
    • Parking features: Concrete, Exterior Access Door
    • Attached garage spaces: 1
    Features
    • Levels: Two
    • Stories: 2
    • Entry location: Ground
    • Patio & porch: Covered, Deck, Front Porch, Patio
    • Exterior features: Balcony
    • Fencing: Full
    • Has view: Yes
    • View description: Meadow
    Lot
    • Size: 1,306 Square Feet
    • Features: Greenbelt, Landscaped, Master Planned, Sprinklers In Front
    Details
    • Parcel number: 164986
    • Zoning: P-D
    • Special conditions: Standard

    Construction

    Type & style
    • Home type: Townhouse
    • Property subtype: Townhouse
    • Attached to another structure: Yes
    Materials
    • Brick, Frame, Wood Siding
    • Foundation: Slab
    • Roof: Composition
    Condition
    • Year built: 1984

    Utilities & green energy

    • Sewer: Public Sewer
    • Water: Public
    • Utilities for property: Cable Available, Electricity Connected, Natural Gas Connected, Phone Available

    Community & HOA

    Community
    • Security: Carbon Monoxide Detector(s)
    • Subdivision: Stony Creek
    HOA
    • Has HOA: Yes
    • Services included: Reserve Fund, Maintenance Grounds, Maintenance Structure, Recycling, Sewer, Trash, Water
    • HOA fee: $295 monthly
    • HOA name: Precendent at Stony Creek
    • HOA phone: 303-747-5856
    Location
    • Region: Littleton

    Financial & listing details

    • Price per square foot: $251/sqft
    • Tax assessed value: $418,558
    • Annual tax amount: $1,659
    • Date on market: 9/20/2024
    • Listing terms: Cash,Conventional,FHA,VA Loan
    • Exclusions: Ring Doorbell, Sellers Personal Belongings.
    • Ownership: Individual
    • Electric utility on property: Yes
    • Road surface type: Paved

    Price history

    DateEventPrice
    10/22/2024Sold$472,000+1.5%$251/sqft
    Source: REcolorado as distributed by MLS GRID #4412810 Report a problem
    9/22/2024Pending sale$465,000$248/sqft
    Source: REcolorado as distributed by MLS GRID #4412810 Report a problem
    9/20/2024Listed for sale$465,000+181.8%$248/sqft
    Source: REcolorado as distributed by MLS GRID #4412810 Report a problem
    6/28/2011Sold$165,000-5.7%$88/sqft
    Source: Public Record Report a problem
    6/3/2011Listed for sale$175,000-15%$93/sqft
    Source: win- win Partners, LLC #1003402 Report a problem
    8/9/2007Sold$205,800$110/sqft
    Source: Public Record Report a problem
    1/5/2006Sold$205,800+11.2%$110/sqft
    Source: Public Record Report a problem
    7/5/2002Sold$185,000+21.7%$99/sqft
    Source: Public Record Report a problem
    7/18/2000Sold$152,000$81/sqft
    Source: Public Record Report a problem

    Public tax history

    YearProperty taxesTax assessment
    2025$1,660 +0%$26,160 +10.7%
    2024$1,659 -26.8%$23,638
    2023$2,267 -1.3%$23,638 +4%
    2022$2,296 +4.5%$22,722 -2.8%
    2021$2,196 $23,376 +4.3%
    2020$2,196 +1.3%$22,417
    2019$2,169 +14.8%$22,417 +18.9%
    2018$1,890 $18,861
    2017$1,890 +15.6%$18,861 +10.8%
    2016$1,635 +100%$17,026
    2015$817 -42.2%$17,026 +21.7%
    2014$1,414 -0.3%$13,994
    2013$1,418 -3.8%$13,994 -6.7%
    2012$1,474 -3.6%$15,005
    2011$1,529 +0%$15,005 -4.2%
    2010$1,528 -0.9%$15,670
    2009$1,541 +0.4%$15,670 -0.6%
    2008$1,536 +1.1%$15,760
    2007$1,519 +2.4%$15,760 +2.3%
    2006$1,484 -1.8%$15,400 +0.4%
    2005$1,511 +8.3%$15,340
    2004$1,395 +0.7%$15,340
    2003$1,386 +1.7%$15,340 +2.1%
    2002$1,363 +6.6%$15,020 +16.9%
    2001$1,279 +4.1%$12,850
    2000$1,228 $12,850
    Find assessor info on the county website

    Neighborhood: 80128

    Nearby schools

    GreatSchools rating
    Schools provided by the listing agent
    • Elementary: Stony Creek
    • Middle: Deer Creek
    • High: Chatfield
    • District: Jefferson County R-1

    Source: REcolorado as distributed by MLS GRID. This data may not be complete. We recommend contacting the local school district to confirm school assignments for this home.

    Get a cash offer in 3 minutes
    Find out how much your home could sell for in as little as 3 minutes with a no-obligation cash offer.
    Estimated market value
    $449,000
    Get a cash offer in 3 minutes
    Find out how much your home could sell for in as little as 3 minutes with a no-obligation cash offer.
    Estimated market value
    $449,000