Introducing a charming 3 bed, 2 bath townhome with a delightful surprise at every turn. This beautiful home boasts a desirable 1 car attached garage and a spacious floor plan. As you step inside, you'll immediately be captivated by the vaulted ceiling and large loft. Natural light floods the rooms, creating a warm and inviting atmosphere throughout. The wood burning fireplace in the living room will keep you warm and cozy on chilly nights. The kitchen is a true haven for the culinary enthusiast, featuring modern appliances, ample counter space, and plenty of storage options. It's the ideal place to whip up delicious meals while engaging in conversation with loved ones. One of the standout features of this townhouse is the walk-out basement, which opens up to a private backyard oasis. Imagine sipping your morning coffee or hosting gatherings on the patio, surrounded by beautiful planter boxes filled with vibrant flowers and greenery. It's a perfect spot to unwind and connect with nature. Another wonderful aspect of this home is its location. Nestled against open space, you'll enjoy tranquil views and a sense of privacy. It's the ideal setting for enjoying peaceful walks or exploring the outdoors. Close to schools, shopping and restaurants and a short trip to the mountains.
Don't miss out on the opportunity to make this townhouse your home sweet home. New Interior Paint And Carpets Professionally Cleaned
Sold for $451,000
$451,000
8877 W Plymouth Avenue, Littleton, CO 80128
3beds
2,108sqft
Townhouse
Built in 1985
1,437 Square Feet Lot
$443,300 Zestimate®
$214/sqft
$2,792 Estimated rent
Home value
$443,300
$421,000 - $465,000
$2,792/mo
Zestimate® history
Owner options
List your home for rent
$2,792/mo
Rent Zestimate®
Find your next renter with Zillow Rental Manager. Plus, with online applications, you can quickly screen prospective tenants – for free.
$2,792/mo
Rent Zestimate®
Refinance and save
$2,895/mo
Est. payment
Refinancing to a lower rate could help reduce your monthly payments and save thousands over the life of the loan.
$2,895/mo
Est. payment
Explore your selling options
Work with a Zillow partner agent
Leverage their expertise and Zillow's premium Showcase listings to get your home seen by more buyers.
Get startedList with your own agent
Get your home in front of millions of buyers by listing it on Zillow.
Learn how to do itSell it yourself
Take full control of how buyers see your home on Zillow by listing For Sale by Owner (FSBO).
List your homeWhat's special
Modern appliancesSpacious floor planBeautiful planter boxesVaulted ceilingClose to schoolsNew interior paint
Zillow last checked:
Listing updated:
Listed by:
Jim Riss 303-589-4507 Jim@TheRissTeam.com,
RE/MAX Professionals,
Dan Riss 303-597-6387,
RE/MAX Professionals
Bought with:
Elisabeth Conable, 100068024
Keller Williams Avenues Realty
Source: REcolorado as distributed by MLS GRID,MLS#: 6031334
Facts & features
Interior
Bedrooms & bathrooms
- Bedrooms: 3
- Bathrooms: 2
- Full bathrooms: 2
- Main level bathrooms: 2
- Main level bedrooms: 2
Primary bedroom
- Description: Vaulted Ceiling, Carpet
- Level: Main
- Area: 110 Square Feet
- Dimensions: 10 x 11
Bedroom
- Description: Vaulted Ceiling, Carpet
- Level: Main
- Area: 100 Square Feet
- Dimensions: 10 x 10
Bedroom
- Description: Carpet
- Level: Basement
- Area: 108 Square Feet
- Dimensions: 9 x 12
Bathroom
- Level: Main
Bathroom
- Level: Main
Bonus room
- Description: Rec Room
- Area: 143 Square Feet
- Dimensions: 11 x 13
Family room
- Description: Carpet
- Level: Basement
- Area: 192 Square Feet
- Dimensions: 12 x 16
Kitchen
- Description: Hardwood, Wall Pantry
- Level: Main
- Area: 120 Square Feet
- Dimensions: 10 x 12
Living room
- Description: Carpet,Deck,Vaulted Ceiling
- Level: Main
- Area: 204 Square Feet
- Dimensions: 12 x 17
Loft
- Description: Carpet, Ceiling Fan
- Level: Upper
- Area: 132 Square Feet
- Dimensions: 11 x 12
Utility room
- Level: Basement
- Area: 208 Square Feet
- Dimensions: 13 x 16
Heating
- Forced Air
Cooling
- Central Air
Appliances
- Included: Dishwasher, Microwave, Oven, Range, Refrigerator
- Laundry: Laundry Closet
Features
- Ceiling Fan(s), Eat-in Kitchen, Entrance Foyer, High Ceilings, Laminate Counters, Open Floorplan, Pantry, Smoke Free, Vaulted Ceiling(s)
- Flooring: Carpet, Laminate, Tile, Wood
- Windows: Double Pane Windows, Skylight(s), Window Coverings
- Basement: Daylight,Exterior Entry,Finished,Full,Walk-Out Access
- Has fireplace: Yes
- Fireplace features: Living Room, Wood Burning
- Common walls with other units/homes: End Unit,No One Above,No One Below,1 Common Wall
Interior area
- Total structure area: 2,108
- Total interior livable area: 2,108 sqft
- Finished area above ground: 1,120
- Finished area below ground: 395
Property
Parking
- Total spaces: 1
- Parking features: Garage - Attached
- Attached garage spaces: 1
Features
- Levels: Two
- Stories: 2
- Patio & porch: Covered, Deck, Front Porch, Patio
- Exterior features: Lighting, Private Yard, Rain Gutters
- Fencing: Full
Lot
- Size: 1,437 Square Feet
- Features: Greenbelt, Landscaped, Open Space, Sprinklers In Front
Details
- Parcel number: 164982
- Zoning: P-D
- Special conditions: Standard
Construction
Type & style
- Home type: Townhouse
- Architectural style: Contemporary
- Property subtype: Townhouse
- Attached to another structure: Yes
Materials
- Brick, Frame, Wood Siding
- Foundation: Slab
- Roof: Composition
Condition
- Year built: 1985
Utilities & green energy
- Electric: 220 Volts
- Sewer: Public Sewer
- Water: Public
- Utilities for property: Cable Available, Electricity Connected, Natural Gas Connected
Community & HOA
Community
- Security: Carbon Monoxide Detector(s), Smoke Detector(s), Video Doorbell
- Subdivision: Stony Creek Filing #8 Amd #1
HOA
- Has HOA: Yes
- Services included: Insurance, Maintenance Grounds, Maintenance Structure, Recycling, Trash, Water
- HOA fee: $235 monthly
- HOA name: PMI Denver Metro
- HOA phone: 303-745-2220
Location
- Region: Littleton
Financial & listing details
- Price per square foot: $214/sqft
- Tax assessed value: $417,714
- Annual tax amount: $1,482
- Date on market: 10/10/2023
- Listing terms: Cash,Conventional,FHA,VA Loan
- Exclusions: Sellers Personal Property. Heppa Air Filter On Furnace, Seller May Take.
- Ownership: Individual
- Electric utility on property: Yes
- Road surface type: Paved
Price history
| Date | Event | Price |
|---|---|---|
| 12/13/2023 | Sold | $451,000+1.3%$214/sqft |
Source:  REcolorado as distributed by MLS GRID #6031334 Report a problem REcolorado as distributed by MLS GRID #6031334 Report a problem | ||
| 11/25/2023 | Pending sale | $445,000$211/sqft |
Source: REcolorado as distributed by MLS GRID #6031334 Report a problem | ||
| 11/14/2023 | Price change | $445,000-1.1%$211/sqft |
Source: REcolorado as distributed by MLS GRID #6031334 Report a problem | ||
| 10/24/2023 | Price change | $450,000-3.2%$213/sqft |
Source: REcolorado as distributed by MLS GRID #6031334 Report a problem | ||
| 10/10/2023 | Listed for sale | $465,000$221/sqft |
Source: REcolorado as distributed by MLS GRID #6031334 Report a problem | ||
| 9/21/2023 | Listing removed | -- |
Source: REcolorado as distributed by MLS GRID #6031334 Report a problem | ||
| 9/6/2023 | Listed for sale | $465,000$221/sqft |
Source: REcolorado as distributed by MLS GRID #6031334 Report a problem | ||
| 8/31/2023 | Pending sale | $465,000$221/sqft |
Source: REcolorado as distributed by MLS GRID #6031334 Report a problem | ||
| 8/28/2023 | Listed for sale | $465,000+244.4%$221/sqft |
Source: REcolorado as distributed by MLS GRID #6031334 Report a problem | ||
| 8/27/1999 | Sold | $135,000$64/sqft |
Source: Public Record Report a problem | ||
Public tax history
| Year | Property taxes | Tax assessment |
|---|---|---|
| 2025 | $2,319 +39.5% | $26,107 +10.3% |
| 2024 | $1,662 +12.2% | $23,670 |
| 2023 | $1,482 -1.3% | $23,670 +8.6% |
| 2022 | $1,501 +3.6% | $21,802 -2.8% |
| 2021 | $1,449 | $22,430 +2.3% |
| 2020 | $1,449 +1.3% | $21,936 |
| 2019 | $1,431 +26.4% | $21,936 +18.6% |
| 2018 | $1,132 | $18,493 |
| 2017 | $1,132 -31.8% | $18,493 +7.1% |
| 2016 | $1,658 +100% | $17,265 |
| 2015 | $829 -45% | $17,265 +15.7% |
| 2014 | $1,508 +12.4% | $14,925 |
| 2013 | $1,342 +1.9% | $14,925 +11.3% |
| 2012 | $1,317 -13% | $13,405 |
| 2011 | $1,514 +0% | $13,405 -13.6% |
| 2010 | $1,513 +7.3% | $15,520 |
| 2009 | $1,410 +0.4% | $15,520 +7.6% |
| 2008 | $1,405 -1.2% | $14,420 |
| 2007 | $1,423 +2.4% | $14,420 |
| 2006 | $1,390 -5.4% | $14,420 -3.3% |
| 2005 | $1,469 +8.3% | $14,910 |
| 2004 | $1,356 +5% | $14,910 |
| 2003 | $1,291 +1.7% | $14,910 +6.6% |
| 2002 | $1,270 -0.4% | $13,990 +9.1% |
| 2001 | $1,276 +4.1% | $12,820 |
| 2000 | $1,225 | $12,820 |
Find assessor info on the county website
Neighborhood: 80128
Nearby homes
- $381,6002 bd2 ba1.3k sqft8887 W Plymouth Ave, Littleton, CO 80128Off Market
- $378,0002 bd2 ba1.4k sqft8857 W Plymouth Ave, Littleton, CO 80128Sold
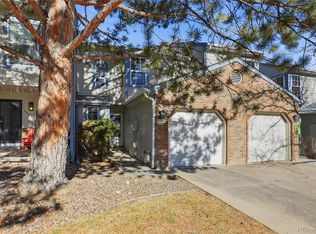
- $404,3003 bd2 ba1.5k sqft8897 W Plymouth Ave, Littleton, CO 80128Off Market
- $488,3003 bd3 ba1.2k sqft8867 W Plymouth Ave, Littleton, CO 80128Off Market
- $429,6002 bd2 ba988 sqft8907 W Plymouth Ave, Littleton, CO 80128Off Market
- $472,0003 bd3 ba1.8k sqft8807 W Plymouth Ave, Littleton, CO 80128Sold
- $366,2002 bd2 ba1k sqft8847 W Plymouth Ave, Littleton, CO 80128Off Market
- $412,3003 bd1 ba1.5k sqft8837 W Plymouth Ave, Littleton, CO 80128Off Market
Nearby schools
GreatSchools rating
- 5/10Stony Creek Elementary SchoolGrades: PK-5Distance: 0.4 mi
- 7/10Deer Creek Middle SchoolGrades: 6-8Distance: 0.5 mi
- 9/10Chatfield High SchoolGrades: 9-12Distance: 1.9 mi
Schools provided by the listing agent
- Elementary: Stony Creek
- Middle: Deer Creek
- High: Chatfield
- District: Jefferson County R-1
Source: REcolorado as distributed by MLS GRID. This data may not be complete. We recommend contacting the local school district to confirm school assignments for this home.
Get a cash offer in 3 minutes
Find out how much your home could sell for in as little as 3 minutes with a no-obligation cash offer.
Estimated market value
$443,300
Get a cash offer in 3 minutes
Find out how much your home could sell for in as little as 3 minutes with a no-obligation cash offer.
Estimated market value
$443,300
- Colorado
- Jefferson County
- Littleton
- 80128
- 8877 W Plymouth Avenue
Nearby cities
Nearby neighborhoods
Nearby zip codes
Other Littleton Topics
