Skip main navigation
Off market
  • $503,300

    8808 Aberdeen Creek Cir, Riverview, FL 33569

    4beds
    2,276sqft
    Single Family Residence
    Built in 2003
    8,542 Square Feet Lot
    $503,300 Zestimate®
    $221/sqft
    $2,873 Estimated rent

    Home value

    $503,300

    $478,000 - $528,000

    $2,873/mo

    Zestimate® history
    Loading
    Loading...

    Owner options

    List your home for rent

    $2,873/mo

    Rent Zestimate®

    Find your next renter with Zillow Rental Manager. Plus, with online applications, you can quickly screen prospective tenants – for free.

    Learn more

    $2,873/mo

    Rent Zestimate®

    Refinance and save

    $3,533/mo

    Est. payment

    Refinancing to a lower rate could help reduce your monthly payments and save thousands over the life of the loan.

    See today's rates

    $3,533/mo

    Est. payment

    Explore your selling options

    Work with a Zillow partner agent

    Leverage their expertise and Zillow's premium Showcase listings to get your home seen by more buyers.

    Get started

    List with your own agent

    Get your home in front of millions of buyers by listing it on Zillow.

    Learn how to do it

    Sell it yourself

    Take full control of how buyers see your home on Zillow by listing For Sale by Owner (FSBO).

    List your home

    What's special

    INSTANTLY fall in love with this bright spacious pool home in the quaint Aberdeen Creek Subdivision. Upon entering you are greeted with high ceilings, warm wood floors and a view of the lovely backyard retreat nestled on conservation with no backyard neighbors! The oversized pool and patio area make for perfect Florida entertaining with family and friends. The kitchen boasts upgraded cabinetry, granite countertops, tile backsplash, wine rack, stainless appliances, a pantry and a breakfast bar with a separate dining area. The home features a split bedroom floor plan complete with casual and formal living spaces. A generously sized master bedroom and bath include updated cabinets, dual sinks, separate shower and tub along with a HUGE master closet. Recent upgrades include NEW ROOF, new solar panels, new pool pump, new water heater, a beautifully remodeled guest bath and fresh interior paint. Be sure to see additional features addendum. Don't miss this charming home with it's fabulous curb appeal!!

    This property is off market, which means it's not currently listed for sale or rent on Zillow. This may be different from what's available on other websites or public sources.
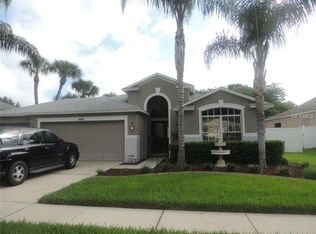
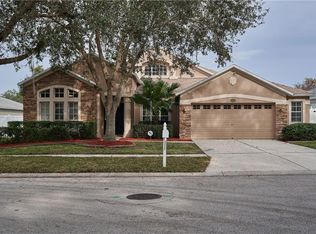
    Originating MLS: Tampa

    Facts & features

    Interior

    Bedrooms & bathrooms
    • Bedrooms: 4
    • Bathrooms: 2
    • Full bathrooms: 2
    Heating
    • Forced air
    Cooling
    • Central
    Appliances
    • Included: Dishwasher, Dryer, Garbage disposal, Microwave, Range / Oven, Refrigerator, Washer
    • Laundry: Inside, Laundry Room
    Features
    • Ceiling Fans(s), High Ceiling(s), Split Bedroom, Stone Counters, Walk-In Closet(s), Solid Wood Cabinets, Window Treatments, L Dining
    • Flooring: Tile, Carpet, Hardwood
    • Windows: Window Treatments
    Interior area
    • Total interior livable area: 2,276 sqft

    Property

    Parking
    • Total spaces: 2
    • Parking features: Garage - Attached
    Features
    • Levels: One
    • Patio & porch: Deck, Patio, Screened, Front Porch
    • Exterior features: Stucco
    • Pool features: Gunite, Heated, In Ground, Screen Enclosure, Solar Heat, Pool Sweep
    • Fencing: Vinyl
    • Has view: Yes
    • View description: Water
    • Has water view: Yes
    • Water view: Water
    Lot
    • Size: 8,542 Square Feet
    • Dimensions: 76x113
    • Features: In County, Sidewalk, Street Paved, Conservation Area
    • Residential vegetation: Trees/Landscaped
    Details
    • Parcel number: 2030215SS000001000360U
    • Zoning: PD

    Construction

    Type & style
    • Home type: SingleFamily
    • Architectural style: Contemporary
    • Property subtype: Single Family Residence
    Materials
    • masonry
    • Roof: Composition
    Condition
    • Completed
    • Year built: 2003

    Utilities & green energy

    • Sewer: Public Sewer
    • Utilities for property: Public

    Community & HOA

    Community
    • Subdivision: ABERDEEN CREEK
    HOA
    • Has HOA: Yes
    • HOA fee: $42 monthly
    Location
    • Region: Riverview

    Financial & listing details

    • Price per square foot: $221/sqft
    • Tax assessed value: $405,189
    • Annual tax amount: $3,959
    • Listing terms: Cash, Conventional, FHA, VA Loan
    • Ownership: Fee Simple

    Price history

    DateEventPrice
    10/12/2020Sold$345,000+3%$152/sqft
    Source: Public Record Report a problem
    8/16/2020Pending sale$335,000$147/sqft
    Source: KELLER WILLIAMS REALTY #T3259447 Report a problem
    8/14/2020Listed for sale$335,000+42.6%$147/sqft
    Source: KELLER WILLIAMS REALTY #T3259447 Report a problem
    8/6/2012Sold$235,000$103/sqft
    Source: Public Record Report a problem
    5/3/2012Listed for sale$235,000+2.3%$103/sqft
    Source: RE/MAX South Shore Realty #T2506765 Report a problem
    3/15/2012Listing removed$229,700$101/sqft
    Source: RE/MAX SOUTH SHORE REALTY #T2506765 Report a problem
    3/7/2012Price change$229,700-3.3%$101/sqft
    Source: RE/MAX SOUTH SHORE REALTY #T2506765 Report a problem
    2/18/2012Listed for sale$237,500+67.6%$104/sqft
    Source: RE/MAX South Shore Realty #T2506765 Report a problem
    8/27/2009Sold$141,700-63.7%$62/sqft
    Source: Public Record Report a problem
    5/16/2008Listing removed$390,000$171/sqft
    Source: Keller Williams Realty #T2283826 Report a problem
    3/9/2008Listed for sale$390,000$171/sqft
    Source: Keller Williams Realty #T2283826 Report a problem

    Public tax history

    YearProperty taxesTax assessment
    2025$3,959 +8.8%$225,973 +2.9%
    2024$3,639 +4.1%$219,604 +3%
    2023$3,497 +5.3%$213,208 +3%
    2022$3,320 -7%$206,998 +3%
    2021$3,571 -3.4%$200,969 -4.4%
    2020$3,698 +3%$210,186 +2.3%
    2019$3,590 $205,460 +1.9%
    2018$3,590 +1.6%$201,629 -20.2%
    2017$3,534 +1.3%$252,639 +30.6%
    2016$3,488 +0.9%$193,420 +0.7%
    2015$3,457 -0.3%$192,075 +0.8%
    2014$3,466 $190,551 +1.5%
    2013$3,466 +26.6%$187,735 +25.9%
    2012$2,737 -5.2%$149,161 -4.6%
    2011$2,888 -25.6%$156,337 -6%
    2010$3,879 -6.5%$166,301 -7.2%
    2009$4,151 -17.9%$179,231 -19.9%
    2008$5,058 +29.1%$223,800 +11.6%
    2007$3,917 -4.9%$200,485 +2.5%
    2006$4,120 +0.1%$195,595 +3%
    2005$4,115 $189,898 +3%
    2004-- $184,367 +625.8%
    2003-- $25,402 -22.2%
    2002-- $32,659 +915.8%
    2001-- $3,215
    Find assessor info on the county website

    Neighborhood: 33569

    Nearby schools

    GreatSchools rating
    Schools provided by the listing agent
    • Elementary: Boyette Springs-HB
    • Middle: Rodgers-HB
    • High: Riverview-HB
    • District: HILLSBOROUGH

    Source: The MLS. This data may not be complete. We recommend contacting the local school district to confirm school assignments for this home.

    Get a cash offer in 3 minutes
    Find out how much your home could sell for in as little as 3 minutes with a no-obligation cash offer.
    Estimated market value
    $503,300
    Get a cash offer in 3 minutes
    Find out how much your home could sell for in as little as 3 minutes with a no-obligation cash offer.
    Estimated market value
    $503,300