Skip main navigation
Off market
  • $541,100

    8812 Aberdeen Creek Cir, Riverview, FL 33569

    4beds
    2baths
    3,052sqft
    Single Family Residence
    Built in 2003
    9,147 Square Feet Lot
    $541,100 Zestimate®
    $177/sqft
    $3,575 Estimated rent

    Home value

    $541,100

    $514,000 - $568,000

    $3,575/mo

    Zestimate® history
    Loading
    Loading...

    Owner options

    List your home for rent

    $3,575/mo

    Rent Zestimate®

    Find your next renter with Zillow Rental Manager. Plus, with online applications, you can quickly screen prospective tenants – for free.

    Learn more

    $3,575/mo

    Rent Zestimate®

    Refinance and save

    $3,792/mo

    Est. payment

    Refinancing to a lower rate could help reduce your monthly payments and save thousands over the life of the loan.

    See today's rates

    $3,792/mo

    Est. payment

    Explore your selling options

    Work with a Zillow partner agent

    Leverage their expertise and Zillow's premium Showcase listings to get your home seen by more buyers.

    Get started

    List with your own agent

    Get your home in front of millions of buyers by listing it on Zillow.

    Learn how to do it

    Sell it yourself

    Take full control of how buyers see your home on Zillow by listing For Sale by Owner (FSBO).

    List your home

    What's special

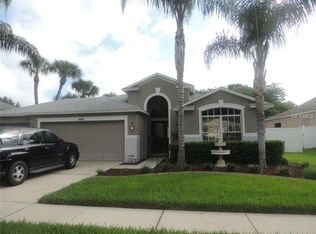
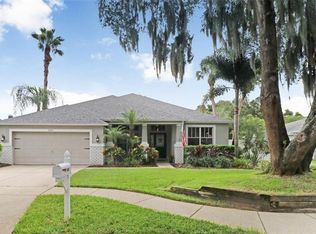
    Look, NO further! Located in the exclusive picturesque community of Aberdeen Creek, this gorgeous 4 Bedroom, 2 Bath, POOL home with LOFT, Bonus Room, Vaulted Ceilings, and 3-car TANDEM Garage is everything that you could dream of and more! Nestled on conservation and fully vinyl fenced yard make this backyard an oasis for enjoying your solar heated pool, including pool cover, lanai, and perfect for entertaining your special occasions. Home offers an open concept plan with unlimited living, dining, home office, and entertainment space. The Bonus room is great for a playroom (as pictured), game room, pool table, gym, yoga room, music room, lounge, craft room, and so much more. The spacious master bedroom features a tray ceiling, walk-in master closet, direct access to the pool and lanai and the ensuite bathroom has a separate shower and garden tub with dual vanities. The loft has unlimited possibilities as it features over 700 square feet of open space. The newly upgraded kitchen has granite countertops, stainless steel appliances, and gorgeous ceramic subway tiles for a backsplash, and dual pantry's. The separate laundry room features wood cabinets that match the kitchen and your main CCTV monitor is located above the cabinets. The stove and water heater featuring gas. The ROOF was replaced in 2017. This home also has professionally installed SMART HOME features that convey with the property; these include integrated Wi-Fi and Router, Home Thermostats (2-units), Front Door Lock, Irrigation Controller, Programmable Front Outdoor Lights. CCTV Camera System has (3) Cameras covering the front of property and the system is expandable for more cameras, the inside monitor in the laundry also conveys with home. HOME WARRANTY is included and it covers the appliances, and HVAC!!! The WASHER and DRYER DO NOT convey. Convenient access to I-75 and Crosstown Expwy makes your commute accessible and easy. Great schools, Restaurants, Shopping, Golf, Family Entertainment, phenomenal Medical and Dental Centers, and the new South Hillsborough VA Clinic are nearby. With over 3000 square feet of living space, there is something for everyone to enjoy!

    This property is off market, which means it's not currently listed for sale or rent on Zillow. This may be different from what's available on other websites or public sources.

    Originating MLS: Tampa

    Facts & features

    Interior

    Bedrooms & bathrooms
    • Bedrooms: 4
    • Bathrooms: 2
    Heating
    • Other, Electric
    Cooling
    • Central
    Appliances
    • Included: Dishwasher, Garbage disposal, Microwave, Range / Oven
    • Laundry: Inside, Laundry Room, Other
    Features
    • Ceiling Fans(s), High Ceiling(s), Master Bedroom Downstairs, Open Floorplan, Split Bedroom, Stone Counters, Walk-In Closet(s), Solid Wood Cabinets, Thermostat, Kitchen/Family Room Combo, Solid Surface Counters, Vaulted Ceiling(s), Tray Ceiling(s)
    • Flooring: Carpet
    • Windows: Blinds, Drapes, Rods
    Interior area
    • Total interior livable area: 3,052 sqft

    Property

    Parking
    • Total spaces: 3
    • Parking features: Garage - Attached
    Features
    • Levels: Two
    • Patio & porch: Deck, Patio, Porch, Screened, Covered, Rear Porch, Enclosed
    • Exterior features: Stone, Stucco
    • Pool features: Child Safety Fence, Gunite, In Ground, Screen Enclosure, Solar Heat, Other, Solar Cover
    • Fencing: Vinyl
    Lot
    • Size: 9,147 Square Feet
    • Features: Sidewalk, Street Private, Conservation Area
    • Residential vegetation: Mature Landscaping, Trees/Landscaped
    Details
    • Additional structures: Storage
    • Parcel number: 2030215SS000001000340U
    • Zoning: PD

    Construction

    Type & style
    • Home type: SingleFamily
    • Architectural style: Contemporary
    • Property subtype: Single Family Residence
    Materials
    • masonry
    • Roof: Composition
    Condition
    • Year built: 2003

    Utilities & green energy

    • Sewer: Public Sewer
    • Water: Public
    • Utilities for property: Street Lights, Cable Connected, Fiber Optics, Natural Gas Available

    Community & HOA

    Community
    • Security: Smoke Detector(s), Security System, Fire Alarm, Closed Circuit Camera(s)
    • Subdivision: ABERDEEN CREEK
    HOA
    • Has HOA: Yes
    • HOA fee: $42 monthly
    Location
    • Region: Riverview

    Financial & listing details

    • Price per square foot: $177/sqft
    • Tax assessed value: $443,982
    • Annual tax amount: $7,648
    • Listing terms: Cash, Conventional, FHA, VA Loan
    • Ownership: Fee Simple

    Price history

    DateEventPrice
    4/1/2021Sold$420,000+0%$138/sqft
    Source: Stellar MLS #T3284229 Report a problem
    3/4/2021Pending sale$419,987$138/sqft
    Source: Stellar MLS #T3284229 Report a problem
    3/2/2021Listed for sale$419,987$138/sqft
    Source: Stellar MLS #T3284229 Report a problem
    3/1/2021Pending sale$419,987$138/sqft
    Source: Stellar MLS #T3284229 Report a problem
    2/25/2021Listed for sale$419,987$138/sqft
    Source: Stellar MLS #T3284229 Report a problem
    1/15/2021Listing removed$419,987$138/sqft
    Source: Berkshire Hathaway HomeServices #T3284229 Report a problem
    1/14/2021Listed for sale$419,987+33.5%$138/sqft
    Source: Stellar MLS #T3284229 Report a problem
    3/1/2018Sold$314,500-0.2%$103/sqft
    Source: Public Record Report a problem
    1/22/2018Pending sale$315,000$103/sqft
    Source: Apollo Beach #T2923625 Report a problem
    1/17/2018Price change$315,000-4.3%$103/sqft
    Source: KELLER WILLIAMS REALTY S.SHORE #T2923625 Report a problem
    11/1/2017Price change$329,000-1.5%$108/sqft
    Source: Coldwell Banker Residential Real Estate - Brandon Central #T2893261 Report a problem
    9/1/2017Price change$334,000-1.5%$109/sqft
    Source: Coldwell Banker Residential Real Estate - Brandon Central #T2893261 Report a problem
    7/14/2017Listed for sale$339,000+25.8%$111/sqft
    Source: COLDWELL BANKER RESIDENTIAL #T2893261 Report a problem
    3/7/2003Sold$269,400$88/sqft
    Source: Public Record Report a problem

    Public tax history

    YearProperty taxesTax assessment
    2025$7,648 +8.6%$428,105 +2.9%
    2024$7,045 +3.4%$416,040 +3%
    2023$6,814 +3.8%$403,922 +3%
    2022$6,561 +34.3%$392,157 +42.9%
    2021$4,886 +2%$274,420 +1.4%
    2020$4,788 -14.5%$270,631 -1.3%
    2019$5,599 $274,146 -4.1%
    2018$5,599 -4.5%$285,976 +14.5%
    2017$5,864 +76.9%$249,737 +35.4%
    2016$3,315 +0.9%$184,389 +0.7%
    2015$3,284 -0.2%$183,107 +0.8%
    2014$3,291 $181,654 +1.5%
    2013$3,291 +0.4%$178,969 +1.7%
    2012$3,279 -4.4%$175,977 -3.9%
    2011$3,429 -5.2%$183,046 -5.6%
    2010$3,617 -11.7%$193,828 -10.7%
    2009$4,096 -18.9%$217,010 -17.8%
    2008$5,051 -1.6%$263,854 +3%
    2007$5,134 -5.4%$256,169 +2.5%
    2006$5,426 -0.1%$249,921 +3%
    2005$5,429 $242,642 +14.9%
    2004-- $211,148 +709.5%
    2003-- $26,085 -22.2%
    2002-- $33,537 +943.1%
    2001-- $3,215
    Find assessor info on the county website

    Neighborhood: 33569

    Nearby schools

    GreatSchools rating
    Schools provided by the listing agent
    • Elementary: Boyette Springs-HB
    • Middle: Rodgers-HB
    • High: Riverview-HB

    Source: The MLS. This data may not be complete. We recommend contacting the local school district to confirm school assignments for this home.

    Get a cash offer in 3 minutes
    Find out how much your home could sell for in as little as 3 minutes with a no-obligation cash offer.
    Estimated market value
    $541,100
    Get a cash offer in 3 minutes
    Find out how much your home could sell for in as little as 3 minutes with a no-obligation cash offer.
    Estimated market value
    $541,100