Skip main navigation
Sold for $1,050,000
  • $1,050,000

    8808 Enclave Ct, Sarasota, FL 34238

    3beds
    3,390sqft
    Single Family Residence
    Built in 2006
    9,750 Square Feet Lot
    $1,005,700 Zestimate®
    $310/sqft
    $5,264 Estimated rent

    Home value

    $1,005,700

    $905,000 - $1.12M

    $5,264/mo

    Zestimate® history
    Loading
    Loading...

    Owner options

    List your home for rent

    $5,264/mo

    Rent Zestimate®

    Find your next renter with Zillow Rental Manager. Plus, with online applications, you can quickly screen prospective tenants – for free.

    Learn more

    $5,264/mo

    Rent Zestimate®

    Refinance and save

    $7,184/mo

    Est. payment

    Refinancing to a lower rate could help reduce your monthly payments and save thousands over the life of the loan.

    See today's rates

    $7,184/mo

    Est. payment

    Explore your selling options

    Work with a Zillow partner agent

    Leverage their expertise and Zillow's premium Showcase listings to get your home seen by more buyers.

    Get started

    List with your own agent

    Get your home in front of millions of buyers by listing it on Zillow.

    Learn how to do it

    Sell it yourself

    Take full control of how buyers see your home on Zillow by listing For Sale by Owner (FSBO).

    List your home

    What's special

    Gas fireplaceThree car garageGranite countertopsPebble tech poolCustom outdoor kitchenSpacious upstairs bonus roomCustom window treatments
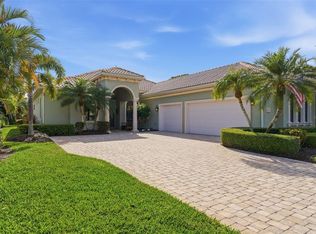
    Incredible Price Cut of $200,000- Elegance in the Enclave at Silver Oak. Quality and upgrades abound in this maintenance-free fine custom home located in a gated community. All the right spaces come standard in this home with a three car garage, spacious upstairs bonus room, and an oversized screened-in pool area with custom outdoor kitchen. Some upgrades of the home include a pebble tech pool with gas and electric heat and water features, custom window treatments, complete hurricane protection, radiant barrier for added energy efficiency, gas fireplace, upgraded custom ceilings and trim work, gourmet chef's kitchen with stainless steel appliances and granite countertops and much more. If privacy is what you are looking for, you will enjoy the 24 hour manned gate and the quiet cul-de-sac this home is located on, not to mention the gorgeous and serene southern preserve view. Further enhancing the private view is the rare 2nd story screened in patio. The Enclave in Silver Oak is unique in that it offers quality custom construction without giving up Sarasota proximity to Gulf beaches, shopping, dining, medical care and the award winning Legacy fitness trail. Rarely does such fine quality come to the market- schedule your private showing today.

    Zillow last checked:

    Listing updated:

    Listed by:

    Drew Russell 941-993-3739,

    MICHAEL SAUNDERS & COMPANY 941-951-6660

    Bought with:

    Joey Lamielle, 3266793

    RE/MAX ALLIANCE GROUP

    Source: Stellar MLS,MLS#: A4635666MLS LogoOriginating MLS: Sarasota - Manatee

    Facts & features

    Interior

    Bedrooms & bathrooms
    • Bedrooms: 3
    • Bathrooms: 4
    • Full bathrooms: 3
    • 1/2 bathrooms: 1
    Primary bedroom
    • Features: Walk-In Closet(s)
    • Level: First
    • Area: 286 Square Feet
    • Dimensions: 13x22
    Bedroom 2
    • Features: Built-in Closet
    • Level: First
    • Area: 180 Square Feet
    • Dimensions: 12x15
    Bedroom 3
    • Features: Built-in Closet
    • Level: Second
    • Area: 160 Square Feet
    • Dimensions: 16x10
    Balcony porch lanai
    • Level: Second
    • Area: 110 Square Feet
    • Dimensions: 11x10
    Balcony porch lanai
    • Level: First
    • Area: 130 Square Feet
    • Dimensions: 13x10
    Bonus room
    • Features: Storage Closet
    • Level: Second
    • Area: 357 Square Feet
    • Dimensions: 21x17
    Dining room
    • Level: First
    • Area: 266 Square Feet
    • Dimensions: 19x14
    Kitchen
    • Level: First
    • Area: 196 Square Feet
    • Dimensions: 14x14
    Living room
    • Level: First
    • Area: 360 Square Feet
    • Dimensions: 18x20
    Office
    • Level: First
    • Area: 144 Square Feet
    • Dimensions: 12x12
    Heating
    • Central, Electric, Natural Gas
    Cooling
    • Central Air
    Appliances
    • Included: Dishwasher, Disposal, Dryer, Gas Water Heater, Microwave, Range, Refrigerator, Washer
    • Laundry: Inside, Laundry Room
    Features
    • Built-in Features, Ceiling Fan(s), Crown Molding, High Ceilings, Kitchen/Family Room Combo, Primary Bedroom Main Floor, Solid Wood Cabinets, Split Bedroom, Stone Counters, Thermostat, Walk-In Closet(s)
    • Flooring: Carpet, Tile
    • Doors: Outdoor Kitchen, Sliding Doors
    • Windows: Window Treatments
    • Has fireplace: Yes
    • Fireplace features: Electric, Family Room
    Interior area
    • Total structure area: 4,613
    • Total interior livable area: 3,390 sqft

    Property

    Parking
    • Total spaces: 3
    • Parking features: Driveway, Garage Door Opener
    • Attached garage spaces: 3
    • Has uncovered spaces: Yes
    • Details: Garage Dimensions: 28x21
    Features
    • Levels: Two
    • Stories: 2
    • Exterior features: Irrigation System, Lighting, Outdoor Kitchen, Private Mailbox, Rain Gutters
    • Has private pool: Yes
    • Pool features: Heated, Lighting, Screen Enclosure
    • Has spa: Yes
    • Spa features: Heated, In Ground
    • Has view: Yes
    • View description: Garden, Pool, Trees/Woods
    Lot
    • Size: 9,750 Square Feet
    • Features: Cul-De-Sac, Private, Sidewalk, Street Dead-End
    Details
    • Parcel number: 0134080004
    • Zoning: RSF1
    • Special conditions: None

    Construction

    Type & style
    • Home type: SingleFamily
    • Property subtype: Single Family Residence
    Materials
    • Block, Stucco
    • Foundation: Slab
    • Roof: Tile
    Condition
    • Completed
    • New construction: No
    • Year built: 2006

    Utilities & green energy

    • Sewer: Public Sewer
    • Water: Public
    • Utilities for property: BB/HS Internet Available, Cable Available, Electricity Connected, Public

    Community & HOA

    Community
    • Features: Deed Restrictions, Gated Community - Guard, Irrigation-Reclaimed Water, Sidewalks
    • Security: Gated Community, Security Gate, Security System, Smoke Detector(s)
    • Pet fee: $0 monthly
    • Subdivision: SILVER OAK
    HOA
    • Has HOA: Yes
    • Services included: Common Area Taxes, Reserve Fund, Maintenance Grounds, Manager, Private Road
    • HOA fee: $550 monthly
    • HOA name: Mike Jerde, President
    • HOA phone: 941-923-1284
    Location
    • Region: Sarasota

    Financial & listing details

    • Price per square foot: $310/sqft
    • Tax assessed value: $901,600
    • Annual tax amount: $7,367
    • Date on market: 1/13/2025
    • Cumulative days on market: 113 days
    • Listing terms: Cash,Conventional
    • Ownership: Fee Simple
    • Total actual rent: 0
    • Electric utility on property: Yes
    • Road surface type: Paved

    Price history

    DateEventPrice
    6/11/2025Sold$1,050,000-4.1%$310/sqft
    Source: Stellar MLS #A4635666 Report a problem
    5/7/2025Pending sale$1,095,000$323/sqft
    Source: Stellar MLS #A4635666 Report a problem
    5/1/2025Price change$1,095,000-8.7%$323/sqft
    Source: Stellar MLS #A4635666 Report a problem
    3/24/2025Price change$1,199,000-4.1%$354/sqft
    Source: Stellar MLS #A4635666 Report a problem
    3/3/2025Price change$1,250,000-3.5%$369/sqft
    Source: Stellar MLS #A4635666 Report a problem
    1/13/2025Listed for sale$1,295,000+75%$382/sqft
    Source: Stellar MLS #A4635666 Report a problem
    12/31/2012Sold$740,000-5%$218/sqft
    Source: Public Record Report a problem
    11/15/2012Pending sale$779,000$230/sqft
    Source: Michael Saunders & Company - Licensed Real Estate Broker Report a problem
    9/15/2012Listed for sale$779,000+549.2%$230/sqft
    Source: Michael Saunders & Company - Licensed Real Estate Broker Report a problem
    4/29/2004Sold$120,000$35/sqft
    Source: Public Record Report a problem

    Public tax history

    YearProperty taxesTax assessment
    2025$7,596 +3%$620,245 +2.9%
    2024$7,376 +3.6%$602,765 +3%
    2023$7,122 +2.9%$585,209 +3%
    2022$6,922 +1%$568,164 +3%
    2021$6,853 -0.5%$551,616 +1.4%
    2020$6,884 -2%$544,000 -2.9%
    2019$7,027 $560,407 +1.9%
    2018$7,027 +2.1%$549,958 +2.1%
    2017$6,885 -1.5%$538,646 +1.8%
    2016$6,991 $529,200 +1%
    2015$6,991 -3.6%$523,900 -3.2%
    2014$7,255 -1.4%$541,300
    2013$7,355 +13.3%$541,300 +12.3%
    2012$6,492 +1.5%$481,900 -0.2%
    2011$6,398 -20.4%$482,800 -18.2%
    2010$8,035 -5%$590,320 +2.7%
    2009$8,454 $574,800 -14%
    2008$8,454 -16.5%$668,100 -15%
    2007$10,131 $785,900 +433.2%
    2006-- $147,400 +23%
    2005-- $119,800 +6.6%
    2004$1,672 +17.9%$112,400 +22.2%
    2003$1,417 $92,000
    Find assessor info on the county website

    Neighborhood: Palmer Ranch

    Nearby schools

    GreatSchools rating
    Schools provided by the listing agent
    • Elementary: Laurel Nokomis Elementary
    • Middle: Laurel Nokomis Middle
    • High: Venice Senior High

    Source: Stellar MLS. This data may not be complete. We recommend contacting the local school district to confirm school assignments for this home.

    Get a cash offer in 3 minutes
    Find out how much your home could sell for in as little as 3 minutes with a no-obligation cash offer.
    Estimated market value
    $1,005,700
    Get a cash offer in 3 minutes
    Find out how much your home could sell for in as little as 3 minutes with a no-obligation cash offer.
    Estimated market value
    $1,005,700