Skip main navigation
Sold for $1,160,000
  • $1,160,000

    8816 Enclave Ct, Sarasota, FL 34238

    3beds
    2,959sqft
    Single Family Residence
    Built in 2004
    0.25 Acres Lot
    $1,108,100 Zestimate®
    $392/sqft
    $4,702 Estimated rent

    Home value

    $1,108,100

    $1.04M - $1.17M

    $4,702/mo

    Zestimate® history
    Loading
    Loading...

    Owner options

    List your home for rent

    $4,702/mo

    Rent Zestimate®

    Find your next renter with Zillow Rental Manager. Plus, with online applications, you can quickly screen prospective tenants – for free.

    Learn more

    $4,702/mo

    Rent Zestimate®

    Refinance and save

    $7,912/mo

    Est. payment

    Refinancing to a lower rate could help reduce your monthly payments and save thousands over the life of the loan.

    See today's rates

    $7,912/mo

    Est. payment

    Explore your selling options

    Work with a Zillow partner agent

    Leverage their expertise and Zillow's premium Showcase listings to get your home seen by more buyers.

    Get started

    List with your own agent

    Get your home in front of millions of buyers by listing it on Zillow.

    Learn how to do it

    Sell it yourself

    Take full control of how buyers see your home on Zillow by listing For Sale by Owner (FSBO).

    List your home

    What's special

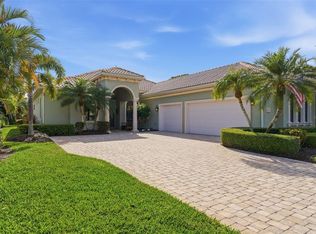
    Welcome to the Enclave at Silver Oak- a private street located in sought-after Silver Oak on Palmer Ranch with upscale, maintenance-free homes. This southwest-facing courtyard home is set on a tranquil and expansive preserve area for the ultimate in privacy and serenity. The courtyard configuration of this luxurious home offers pool views from most rooms, a completely private swimming pool area with hot tub, and a detached guest suite with full bathroom for the ultimate in flexible living for guests and family alike. Upon entry through the front door you’ll notice upgrades like a diagonally pavered deck, screened, heated pool and spa with pebble finish, outdoor eating area with wood detailed ceiling, as a decorative fountain and planters for a true tropical feel. Upon entering through the double front doors, you will notice gorgeous travertine tile floors, built-in gas fireplace, crown molding and tray ceilings, and lovely built-in features. The kitchen features custom wood cabinetry, upscale appliances from Viking and SubZero and even a separate chef’s prep sink in the island. The primary suite features dual walk-in closets with built-ins, plantation shutters, pool access, dual vanities, walk-in shower and jetted garden tub. The guest room and private guest suite both have full bathrooms and nice upgrades. Additional upgrades include built-in speakers, oversized laundry room, and garage with storage shelves and custom floor finish. This home is immaculate and Palmer Ranch boasts an incredible location with proximity to all your needs from shopping to the sandy gulf beaches. Don’t wait- schedule your in person showing today!

    Zillow last checked:

    Listing updated:

    Listed by:

    Drew Russell 941-993-3739,

    MICHAEL SAUNDERS & COMPANY 941-951-6660

    Bought with:

    Virginia Kelleher, 3397992

    DALTON WADE INC

    Source: Stellar MLS,MLS#: A4604334MLS LogoOriginating MLS: Sarasota - Manatee

    Facts & features

    Interior

    Bedrooms & bathrooms
    • Bedrooms: 3
    • Bathrooms: 4
    • Full bathrooms: 3
    • 1/2 bathrooms: 1
    Primary bedroom
    • Features: Walk-In Closet(s)
    • Level: First
    • Dimensions: 18x21
    Bedroom 1
    • Features: Built-in Closet
    • Level: First
    • Dimensions: 17x16
    Bedroom 2
    • Features: Built-in Closet
    • Level: First
    • Dimensions: 18x12
    Primary bathroom
    • Level: First
    • Dimensions: 15x16
    Dinette
    • Level: First
    • Dimensions: 9x10
    Dining room
    • Level: First
    • Dimensions: 12x15
    Family room
    • Level: First
    • Dimensions: 17x18
    Foyer
    • Level: First
    • Dimensions: 15x7
    Kitchen
    • Level: First
    • Dimensions: 15x14
    Living room
    • Level: First
    • Dimensions: 18x17
    Heating
    • Central, Electric, Natural Gas
    Cooling
    • Central Air
    Appliances
    • Included: Dishwasher, Disposal, Dryer, Gas Water Heater, Microwave, Refrigerator, Washer, Water Filtration System
    • Laundry: Inside, Laundry Room
    Features
    • Built-in Features, Ceiling Fan(s), Crown Molding, High Ceilings, Solid Wood Cabinets, Split Bedroom, Stone Counters, Thermostat, Tray Ceiling(s), Walk-In Closet(s)
    • Flooring: Carpet, Tile
    • Doors: French Doors, Outdoor Grill, Sliding Doors
    • Windows: Window Treatments
    • Has fireplace: Yes
    • Fireplace features: Gas
    Interior area
    • Total structure area: 4,439
    • Total interior livable area: 2,959 sqft

    Property

    Parking
    • Total spaces: 2
    • Parking features: Driveway, Garage Door Opener
    • Attached garage spaces: 2
    • Has uncovered spaces: Yes
    • Details: Garage Dimensions: 22x20
    Features
    • Levels: One
    • Stories: 1
    • Patio & porch: Patio, Rear Porch, Screened, Wrap Around
    • Exterior features: Outdoor Grill, Private Mailbox, Rain Gutters, Sidewalk
    • Has private pool: Yes
    • Pool features: Heated, In Ground
    • Has spa: Yes
    • Spa features: In Ground
    • Has view: Yes
    • View description: Pool
    Lot
    • Size: 0.25 Acres
    • Features: Street Dead-End
    Details
    • Parcel number: 0134080003
    • Zoning: RSF1
    • Special conditions: None

    Construction

    Type & style
    • Home type: SingleFamily
    • Property subtype: Single Family Residence
    Materials
    • Block, Stucco
    • Foundation: Slab
    • Roof: Tile
    Condition
    • Completed
    • New construction: No
    • Year built: 2004

    Utilities & green energy

    • Sewer: Public Sewer
    • Water: Public
    • Utilities for property: BB/HS Internet Available, Electricity Connected

    Community & HOA

    Community
    • Features: Deed Restrictions, Gated Community - Guard, Irrigation-Reclaimed Water, Sidewalks
    • Pet fee: $0 monthly
    • Subdivision: ENCLAVE AT SILVER OAK
    HOA
    • Has HOA: Yes
    • Services included: Common Area Taxes, Reserve Fund, Maintenance Grounds, Manager, Private Road
    • HOA fee: $457 monthly
    • HOA name: Pinnacle CAM- Craig Smith
    • HOA phone: 941-444-7090
    Location
    • Region: Sarasota

    Financial & listing details

    • Price per square foot: $392/sqft
    • Tax assessed value: $834,700
    • Annual tax amount: $6,078
    • Date on market: 3/21/2024
    • Cumulative days on market: 9 days
    • Listing terms: Cash,Conventional
    • Ownership: Fee Simple
    • Total actual rent: 0
    • Electric utility on property: Yes
    • Road surface type: Paved

    Price history

    DateEventPrice
    5/31/2024Sold$1,160,000-2.9%$392/sqft
    Source: Stellar MLS #A4604334 Report a problem
    3/31/2024Pending sale$1,195,000$404/sqft
    Source: Stellar MLS #A4604334 Report a problem
    3/21/2024Listed for sale$1,195,000+62.6%$404/sqft
    Source: Stellar MLS #A4604334 Report a problem
    5/20/2013Sold$735,000-0.5%$248/sqft
    Source: Public Record Report a problem
    2/23/2013Pending sale$739,000$250/sqft
    Source: Michael Saunders & Company - Licensed Real Estate Broker Report a problem
    2/14/2013Listed for sale$739,000+515.8%$250/sqft
    Source: Michael Saunders & Company - Licensed Real Estate Broker Report a problem
    1/9/2003Sold$120,000$41/sqft
    Source: Public Record Report a problem

    Public tax history

    YearProperty taxesTax assessment
    2025$10,484 +50.9%$834,700 +46.2%
    2024$6,947 +3.6%$570,965 +3%
    2023$6,708 +2.8%$554,335 +3%
    2022$6,527 +1.1%$538,189 +3%
    2021$6,458 -0.4%$522,514 +1.4%
    2020$6,487 +1.4%$515,300 +0.5%
    2019$6,399 $512,920 +1.9%
    2018$6,399 +2.1%$503,356 +2.1%
    2017$6,267 -1.6%$493,003 -0.2%
    2016$6,369 $494,200 +2.3%
    2015$6,369 $483,200 +10.7%
    2014$6,369 +7.7%$436,598 -7.2%
    2013$5,911 +2.7%$470,400 +9.6%
    2012$5,754 +0.5%$429,300 -1.1%
    2011$5,723 -20.8%$434,000 -18.5%
    2010$7,222 -0.9%$532,800 +2.4%
    2009$7,289 $520,100 -10%
    2008$7,289 +0.4%$577,965 +3%
    2007$7,257 $561,131 +2.5%
    2006-- $547,445 +3%
    2005-- $531,500 +372.9%
    2004$1,672 +17.9%$112,400 +22.2%
    2003$1,417 $92,000
    Find assessor info on the county website

    Neighborhood: Palmer Ranch

    Nearby schools

    GreatSchools rating
    Schools provided by the listing agent
    • Elementary: Laurel Nokomis Elementary
    • Middle: Laurel Nokomis Middle
    • High: Venice Senior High

    Source: Stellar MLS. This data may not be complete. We recommend contacting the local school district to confirm school assignments for this home.

    Get a cash offer in 3 minutes
    Find out how much your home could sell for in as little as 3 minutes with a no-obligation cash offer.
    Estimated market value
    $1,108,100
    Get a cash offer in 3 minutes
    Find out how much your home could sell for in as little as 3 minutes with a no-obligation cash offer.
    Estimated market value
    $1,108,100