Ideally positioned on a serene interior street in the heart of Lake Highlands and zoned to the highly coveted Merriman Park Elementary, this home showcases an unmatched floorplan perfect for entertaining! Upon entering, you are immediately drawn to several design choices that make this home stand out- hand scraped hardwood floors, soaring tray ceilings, a built-in wet bar and picture frame molding in the living room, chair rail molding in the dining room, and an exposed brick wall in the sunlit bonus room offering flexible space for a game table, reading nook, or grand piano. The kitchen provides ample storage space, granite countertops, stainless appliances and a built-in China cabinet in the attached breakfast room. The utility room flanks the kitchen with built-in cabinetry and abundant space for full-size laundry appliances. The generous primary suite boasts abundant natural light, hand scraped hardwood floors, separate vanities and a walk-in closet. The den is positioned at the rear of the home with a dramatic vaulted ceiling, exposed beams and a full bath. Two additional bedrooms are off their own hallway with a full bath. Surrounded by mature trees and lush landscaping, the backyard offers a peaceful and private retreat. All this, and located just minutes away from Lake Highlands Town Center, neighborhood parks and walking trails, White Rock Lake, Presbyterian Hospital and premier shopping at NorthPark Mall.
Sold
Price Unknown
8808 Kenton Dr, Dallas, TX 75231
3beds
2,720sqft
Single Family Residence
Built in 1978
9,060 Square Feet Lot
$834,100 Zestimate®
$--/sqft
$4,105 Estimated rent
Home value
$834,100
$759,000 - $909,000
$4,105/mo
Zestimate® history
Owner options
List your home for rent
$4,105/mo
Rent Zestimate®
Find your next renter with Zillow Rental Manager. Plus, with online applications, you can quickly screen prospective tenants – for free.
$4,105/mo
Rent Zestimate®
Refinance and save
Refinancing to a lower rate could help reduce your monthly payments and save thousands over the life of the loan.
Explore your selling options
Work with a Zillow partner agent
Leverage their expertise and Zillow's premium Showcase listings to get your home seen by more buyers.
Get startedList with your own agent
Get your home in front of millions of buyers by listing it on Zillow.
Learn how to do itSell it yourself
Take full control of how buyers see your home on Zillow by listing For Sale by Owner (FSBO).
List your homeWhat's special
Hand scraped hardwood floorsStainless appliancesBuilt-in wet barGranite countertopsSoaring tray ceilingsWalk-in closetSerene interior street
Zillow last checked:
Listing updated:
Listed by:
Sophie Gilmore 0674694 214-695-3523,
Briggs Freeman Sotheby's Int'l 214-350-0400
Bought with:
Laura Devega
Compass RE Texas, LLC.
Source: NTREIS,MLS#: 21169160
Facts & features
Interior
Bedrooms & bathrooms
- Bedrooms: 3
- Bathrooms: 3
- Full bathrooms: 3
Primary bedroom
- Features: Double Vanity, En Suite Bathroom, Jetted Tub, Separate Shower, Walk-In Closet(s)
- Level: First
- Dimensions: 16 x 15
Bedroom
- Features: Ceiling Fan(s), Walk-In Closet(s)
- Level: First
- Dimensions: 13 x 12
Bedroom
- Features: Ceiling Fan(s), Walk-In Closet(s)
- Level: First
- Dimensions: 11 x 13
Primary bathroom
- Features: Built-in Features, Double Vanity, En Suite Bathroom, Granite Counters, Garden Tub/Roman Tub, Jetted Tub, Separate Shower
- Level: First
- Dimensions: 0 x 0
Breakfast room nook
- Level: First
- Dimensions: 10 x 9
Den
- Level: First
- Dimensions: 20 x 14
Dining room
- Level: First
- Dimensions: 14 x 12
Other
- Features: Built-in Features, Dual Sinks, Granite Counters
- Level: First
- Dimensions: 0 x 0
Kitchen
- Features: Breakfast Bar, Built-in Features, Eat-in Kitchen, Granite Counters, Pantry
- Level: First
- Dimensions: 12 x 11
Living room
- Level: First
- Dimensions: 16 x 23
Utility room
- Features: Built-in Features, Utility Room
- Level: First
- Dimensions: 10 x 5
Heating
- Central, Natural Gas
Cooling
- Central Air, Ceiling Fan(s), Electric
Appliances
- Included: Some Gas Appliances, Built-In Gas Range, Double Oven, Dishwasher, Electric Oven, Disposal, Gas Water Heater, Ice Maker, Microwave, Plumbed For Gas, Refrigerator
- Laundry: Washer Hookup, Electric Dryer Hookup, Gas Dryer Hookup, Laundry in Utility Room
Features
- Wet Bar, Built-in Features, Chandelier, Decorative/Designer Lighting Fixtures, Double Vanity, Eat-in Kitchen, Granite Counters, High Speed Internet, Open Floorplan, Pantry, Cable TV, Vaulted Ceiling(s), Walk-In Closet(s), Wired for Sound
- Flooring: Carpet, Hardwood, Tile
- Windows: Skylight(s), Window Coverings
- Has basement: No
- Number of fireplaces: 1
- Fireplace features: Gas, Gas Log, Gas Starter, Living Room, Masonry, Raised Hearth
Interior area
- Total interior livable area: 2,720 sqft
Property
Parking
- Total spaces: 2
- Parking features: Alley Access, Garage, Garage Door Opener, Garage Faces Rear
- Attached garage spaces: 2
Features
- Levels: One
- Stories: 1
- Patio & porch: Patio
- Exterior features: Garden, Lighting, Private Yard, Rain Gutters
- Pool features: None
- Fencing: Wood
Lot
- Size: 9,060 Square Feet
- Dimensions: 77 x 117
- Features: Interior Lot, Landscaped, Sprinkler System, Few Trees
Details
- Parcel number: 00000794079410000
Construction
Type & style
- Home type: SingleFamily
- Architectural style: Traditional,Detached
- Property subtype: Single Family Residence
Materials
- Brick
- Foundation: Slab
- Roof: Shingle
Condition
- Year built: 1978
Utilities & green energy
- Sewer: Public Sewer
- Water: Public
- Utilities for property: Electricity Available, Electricity Connected, Natural Gas Available, Phone Available, Sewer Available, Separate Meters, Water Available, Cable Available
Community & HOA
Community
- Features: Curbs, Sidewalks
- Security: Security System Owned, Security System, Carbon Monoxide Detector(s), Fire Alarm, Smoke Detector(s)
- Subdivision: Merriman Estates
HOA
- Has HOA: Yes
- HOA name: Merriman Park North
- HOA phone: 000-000-0000
Location
- Region: Dallas
Financial & listing details
- Tax assessed value: $810,000
- Annual tax amount: $7,870
- Date on market: 2/3/2026
- Cumulative days on market: 3 days
- Listing terms: Cash,Conventional
- Electric utility on property: Yes
Price history
| Date | Event | Price |
|---|---|---|
| 3/11/2026 | Sold | -- |
Source: NTREIS #21169160 Report a problem | ||
| 2/13/2026 | Pending sale | $840,000$309/sqft |
Source: NTREIS #21169160 Report a problem | ||
| 2/9/2026 | Contingent | $840,000$309/sqft |
Source: NTREIS #21169160 Report a problem | ||
| 2/3/2026 | Listed for sale | $840,000+68%$309/sqft |
Source: NTREIS #21169160 Report a problem | ||
| 2/23/2017 | Sold | -- |
Source: Agent Provided Report a problem | ||
| 1/6/2017 | Pending sale | $499,900$184/sqft |
Source: Nathan Grace Real Estate #13514153 Report a problem | ||
| 1/3/2017 | Listed for sale | $499,900+61.5%$184/sqft |
Source: Nathan Grace Real Estate #13514153 Report a problem | ||
| 5/1/2010 | Listing removed | $309,500$114/sqft |
Source: Virginia Cook, Realtors #11373402 Report a problem | ||
| 3/31/2010 | Listed for sale | $309,500$114/sqft |
Source: Virginia Cook, Realtors #11373402 Report a problem | ||
Public tax history
| Year | Property taxes | Tax assessment |
|---|---|---|
| 2025 | $7,870 +9.6% | $810,000 -2.5% |
| 2024 | $7,183 +6.3% | $830,390 +7.9% |
| 2023 | $6,758 +6.3% | $769,420 |
| 2022 | $6,357 +4.9% | $769,420 +41.2% |
| 2021 | $6,059 -1.9% | $545,000 |
| 2020 | $6,174 +6.5% | $545,000 +7% |
| 2019 | $5,797 -0.7% | $509,140 |
| 2018 | $5,838 -36.1% | $509,140 +8.1% |
| 2017 | $9,142 +10.4% | $470,900 +31% |
| 2016 | $8,279 +12.4% | $359,330 +7.8% |
| 2015 | $7,366 | $333,240 +4.6% |
| 2014 | $7,366 | $318,640 |
| 2013 | -- | -- |
| 2012 | -- | -- |
| 2011 | -- | -- |
| 2010 | -- | -- |
| 2009 | -- | -- |
| 2008 | -- | -- |
| 2007 | -- | -- |
| 2005 | -- | -- |
| 2004 | -- | -- |
| 2003 | -- | -- |
| 2002 | -- | -- |
| 2001 | -- | -- |
Find assessor info on the county website
Neighborhood: 75231
Nearby homes
- $755,1004 bd3 ba2.9k sqft8814 Kenton Dr, Dallas, TX 75231Off Market
- $749,1003 bd3 ba2.4k sqft8802 Kenton Dr, Dallas, TX 75231Off Market
- $813,9004 bd3 ba2.5k sqft8821 Kingsley Rd, Dallas, TX 75231Off Market
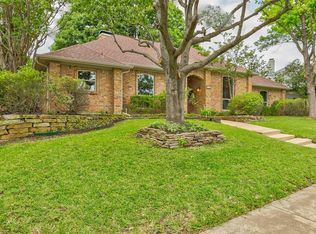
- $--3 bd3 ba2.5k sqft8820 Kenton Dr, Dallas, TX 75231Sold
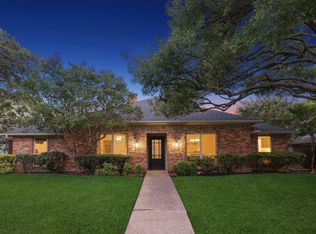
- $689,7003 bd3 ba2.4k sqft8827 Kingsley Rd, Dallas, TX 75231Off Market
- $718,7003 bd2 ba2.4k sqft8815 Kingsley Rd, Dallas, TX 75231Off Market
- $900,3004 bd2 ba2.7k sqft8807 Kenton Dr, Dallas, TX 75231Off Market
- $788,0004 bd4 ba2.8k sqft8815 Kenton Dr, Dallas, TX 75231Off Market
Nearby schools
GreatSchools rating
- 8/10Merriman Park Elementary SchoolGrades: PK-5Distance: 0.1 mi
- 4/10Forest Meadow Junior High SchoolGrades: 6-8Distance: 1.4 mi
- 5/10Lake Highlands High SchoolGrades: 9-12Distance: 0.9 mi
Schools provided by the listing agent
- Elementary: Merriman Park
- High: Lake Highlands
- District: Richardson ISD
Source: NTREIS. This data may not be complete. We recommend contacting the local school district to confirm school assignments for this home.
Get a cash offer in 3 minutes
Find out how much your home could sell for in as little as 3 minutes with a no-obligation cash offer.
Estimated market value
$834,100
Get a cash offer in 3 minutes
Find out how much your home could sell for in as little as 3 minutes with a no-obligation cash offer.
Estimated market value
$834,100
- Texas
- Dallas County
- Dallas
- 75231
- 8808 Kenton Dr
