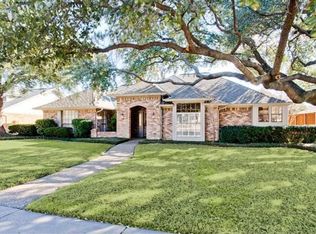
Tucked on a quiet interior street in the heart of Lake Highlands, this Merriman Park home blends timeless charm with modern updates. Hardwood floors flow seamlessly throughout, while the renovated kitchen showcases crisp white cabinetry, quartz countertops and designer finishes. With three spacious living area, the floor plan offers exceptional flexibility for entertaining, a home office or cozy media room. The primary suite is a true retreat, featuring a spa-like bath with a soaking tub overlooking the pool, dual vanities and a walk-in shower. Secondary baths echo the same fresh updates with clean finishes and stylish details. Step outside to the completely renovated backyard oasis with a sparkling pool, lush landscaping and a pergola covered living area, perfect for entertaining or relaxing! All this, just minutes from Lake Highlands Town Center, neighborhood walking trails, White Rock Lake and premier shopping at NorthPark Mall.
Sold
Price Unknown
8820 Kenton Dr, Dallas, TX 75231
3beds
2,525sqft
Single Family Residence
Built in 1977
9,060 Square Feet Lot
$823,800 Zestimate®
$--/sqft
$4,921 Estimated rent
Home value
$823,800
$750,000 - $906,000
$4,921/mo
Zestimate® history
Owner options
List your home for rent
$4,921/mo
Rent Zestimate®
Find your next renter with Zillow Rental Manager. Plus, with online applications, you can quickly screen prospective tenants – for free.
$4,921/mo
Rent Zestimate®
Refinance and save
Refinancing to a lower rate could help reduce your monthly payments and save thousands over the life of the loan.
Explore your selling options
Work with a Zillow partner agent
Leverage their expertise and Zillow's premium Showcase listings to get your home seen by more buyers.
Get startedList with your own agent
Get your home in front of millions of buyers by listing it on Zillow.
Learn how to do itSell it yourself
Take full control of how buyers see your home on Zillow by listing For Sale by Owner (FSBO).
List your homeWhat's special
Zillow last checked:
Listing updated:
Listed by:
Melanie Martin 0667660 214-356-8975,
Robert Elliott and Associates 972-954-9206
Bought with:
Apryl Jolas
Compass RE Texas, LLC.
Source: NTREIS,MLS#: 21030465
Facts & features
Interior
Bedrooms & bathrooms
- Bedrooms: 3
- Bathrooms: 3
- Full bathrooms: 2
- 1/2 bathrooms: 1
Primary bedroom
- Features: Ceiling Fan(s), Dual Sinks, Double Vanity, Separate Shower, Walk-In Closet(s)
- Level: First
- Dimensions: 16 x 14
Bedroom
- Level: First
- Dimensions: 13 x 11
Bedroom
- Level: First
- Dimensions: 12 x 11
Primary bathroom
- Features: Double Vanity, En Suite Bathroom, Stone Counters, Separate Shower
- Level: First
- Dimensions: 13 x 18
Breakfast room nook
- Features: Breakfast Bar, Eat-in Kitchen
- Level: First
- Dimensions: 13 x 9
Den
- Features: Ceiling Fan(s)
- Level: First
- Dimensions: 18 x 14
Dining room
- Level: First
- Dimensions: 13 x 13
Other
- Features: Built-in Features, Dual Sinks
- Level: First
- Dimensions: 12 x 8
Kitchen
- Features: Breakfast Bar, Built-in Features, Eat-in Kitchen, Pantry, Stone Counters, Walk-In Pantry
- Level: First
- Dimensions: 14 x 13
Laundry
- Level: First
- Dimensions: 6 x 5
Living room
- Features: Built-in Features, Ceiling Fan(s), Fireplace
- Level: First
- Dimensions: 20 x 17
Sunroom
- Level: First
- Dimensions: 15 x 12
Appliances
- Included: Double Oven, Dishwasher, Electric Cooktop, Disposal
Features
- Built-in Features, Cathedral Ceiling(s), Decorative/Designer Lighting Fixtures, Double Vanity, Eat-in Kitchen, Paneling/Wainscoting, Vaulted Ceiling(s), Walk-In Closet(s)
- Flooring: Tile, Wood
- Windows: Bay Window(s), Window Coverings
- Has basement: No
- Number of fireplaces: 1
- Fireplace features: Gas, Gas Log
Interior area
- Total interior livable area: 2,525 sqft
Property
Parking
- Total spaces: 2
- Parking features: Alley Access, Door-Single, Garage
- Garage spaces: 2
Features
- Levels: One
- Stories: 1
- Exterior features: Outdoor Living Area
- Pool features: Pool
- Fencing: Back Yard,Wood
Lot
- Size: 9,060 Square Feet
- Features: Flag Lot, Interior Lot
Details
- Parcel number: 00000794079430000
- Other equipment: Irrigation Equipment
Construction
Type & style
- Home type: SingleFamily
- Architectural style: Traditional,Detached
- Property subtype: Single Family Residence
Materials
- Brick
- Foundation: Slab
- Roof: Composition
Condition
- Year built: 1977
Utilities & green energy
- Sewer: Public Sewer
- Water: Public
- Utilities for property: Sewer Available, Water Available
Community & HOA
Community
- Security: Security System, Carbon Monoxide Detector(s), Smoke Detector(s)
- Subdivision: Merriman Estates
HOA
- Has HOA: No
Location
- Region: Dallas
Financial & listing details
- Tax assessed value: $686,400
- Annual tax amount: $16,082
- Date on market: 8/16/2025
- Cumulative days on market: 2 days
Price history
| Date | Event | Price |
|---|---|---|
| 9/5/2025 | Sold | -- |
Source: NTREIS #21030465 Report a problem | ||
| 8/26/2025 | Pending sale | $839,000$332/sqft |
Source: NTREIS #21030465 Report a problem | ||
| 8/19/2025 | Contingent | $839,000$332/sqft |
Source: NTREIS #21030465 Report a problem | ||
| 8/16/2025 | Listed for sale | $839,000$332/sqft |
Source: NTREIS #21030465 Report a problem | ||
Public tax history
| Year | Property taxes | Tax assessment |
|---|---|---|
| 2025 | $4,813 +7% | $686,400 |
| 2024 | $4,499 -23% | $686,400 +13% |
| 2023 | $5,843 +6.3% | $607,550 |
| 2022 | $5,496 +4.9% | $607,550 +24.9% |
| 2021 | $5,239 +8% | $486,350 |
| 2020 | $4,853 +9.5% | $486,350 +11.9% |
| 2019 | $4,434 +9.2% | $434,510 |
| 2018 | $4,059 -45% | $434,510 +35% |
| 2017 | $7,379 0% | $321,850 |
| 2016 | $7,379 +7% | $321,850 +0.8% |
| 2015 | $6,895 | $319,410 +6.9% |
| 2014 | $6,895 | $298,820 |
| 2013 | -- | -- |
| 2012 | -- | -- |
| 2011 | -- | -- |
| 2010 | -- | -- |
| 2009 | -- | -- |
| 2008 | -- | -- |
| 2007 | -- | -- |
| 2005 | -- | -- |
| 2004 | -- | -- |
| 2003 | -- | -- |
| 2002 | -- | -- |
| 2001 | -- | -- |
Find assessor info on the county website
Neighborhood: 75231
Nearby homes
- $763,1004 bd3 ba2.9k sqft8814 Kenton Dr, Dallas, TX 75231Off Market
- $781,8003 bd3 ba2.4k sqft8826 Kenton Dr, Dallas, TX 75231Off Market
- $620,7003 bd3 ba2.1k sqft8833 Kingsley Rd, Dallas, TX 75231Off Market
- $692,5003 bd3 ba2.4k sqft8827 Kingsley Rd, Dallas, TX 75231Off Market
- $--3 bd3 ba2.7k sqft8808 Kenton Dr, Dallas, TX 75231Sold
- $707,8004 bd3 ba2.5k sqft8832 Kenton Dr, Dallas, TX 75231Off Market
- $--3 bd3 ba2.3k sqft8839 Kingsley Rd, Dallas, TX 75231Sold
- $833,3003 bd3 ba2.4k sqft8821 Kenton Dr, Dallas, TX 75231Off Market
Nearby schools
GreatSchools rating
- 8/10Merriman Park Elementary SchoolGrades: PK-5Distance: 0.1 mi
- 4/10Forest Meadow Junior High SchoolGrades: 6-8Distance: 1.4 mi
- 5/10Lake Highlands High SchoolGrades: 9-12Distance: 0.9 mi
Schools provided by the listing agent
- Elementary: Merriman Park
- High: Lake Highlands
- District: Richardson ISD
Source: NTREIS. This data may not be complete. We recommend contacting the local school district to confirm school assignments for this home.
Get a cash offer in 3 minutes
Find out how much your home could sell for in as little as 3 minutes with a no-obligation cash offer.
Estimated market value
$823,800
Get a cash offer in 3 minutes
Find out how much your home could sell for in as little as 3 minutes with a no-obligation cash offer.
Estimated market value
$823,800
- Texas
- Dallas County
- Dallas
- 75231
- 8820 Kenton Dr
