Skip main navigation
Off market
  • $507,500

    8808 Killarney Ct, Chesterfield, VA 23832

    4beds
    2,465sqft
    Detached
    Built in 2000
    9,626 Square Feet Lot
    $507,500 Zestimate®
    $206/sqft
    $2,755 Estimated rent

    Home value

    $507,500

    $482,000 - $533,000

    $2,755/mo

    Zestimate® history
    Loading
    Loading...

    Owner options

    List your home for rent

    $2,755/mo

    Rent Zestimate®

    Find your next renter with Zillow Rental Manager. Plus, with online applications, you can quickly screen prospective tenants – for free.

    Learn more

    $2,755/mo

    Rent Zestimate®

    Refinance and save

    $3,017/mo

    Est. payment

    Refinancing to a lower rate could help reduce your monthly payments and save thousands over the life of the loan.

    See today's rates

    $3,017/mo

    Est. payment

    Explore your selling options

    Work with a Zillow partner agent

    Leverage their expertise and Zillow's premium Showcase listings to get your home seen by more buyers.

    Get started

    List with your own agent

    Get your home in front of millions of buyers by listing it on Zillow.

    Learn how to do it

    Sell it yourself

    Take full control of how buyers see your home on Zillow by listing For Sale by Owner (FSBO).

    List your home

    What's special

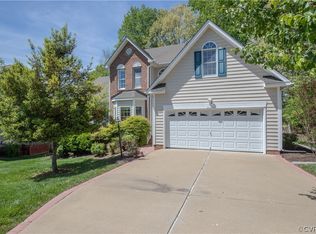
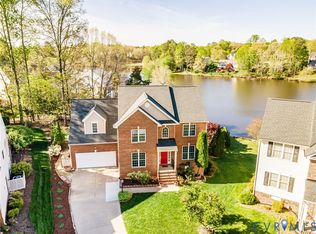
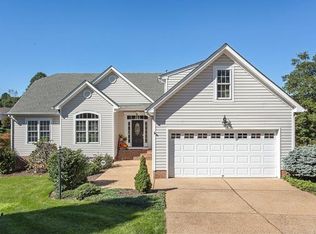
    Beautiful water views in Birkdale! Hardwood floors, crown molding, and picture windows are the perfect frame for lovely views from nearly every room. First floor living at its finest: dramatic two-story foyer and family room, formal dining room with decorative columns, open kitchen with granite countertops & center island, and a spacious master suite with elegant bath and walk-in closet. Three more bedrooms upstairs - the largest makes a great rec room too. Shared full bath with double vanity & convenient separate room for shower & W/C. Laundry includes washer, dryer & utility sink. Outdoor living areas complete the property, with a covered & screened porch, open deck, and outdoor firepit/gathering area - all overlooking the Birkdale lake. The yard is full of colorful blooms and greenery year-round, and a variety of birds and wildlife visit the pond and natural areas. Resort-style living continues, with Birkdale's Golf Club, swimming pools, tennis, and a clubhouse full of activities (members play at Brandermill as well). Close to fine shopping, dining & healthcare, and easy access to interstates. Love where you live!

    This property is off market, which means it's not currently listed for sale or rent on Zillow. This may be different from what's available on other websites or public sources.
    Facts & features

    Interior

    Bedrooms & bathrooms
    • Bedrooms: 4
    • Bathrooms: 3
    • Full bathrooms: 2
    • 1/2 bathrooms: 1
    Heating
    • Forced air, Heat pump, Electric, Gas
    Cooling
    • Central
    Appliances
    • Included: Dishwasher, Dryer, Freezer, Garbage disposal, Microwave, Range / Oven, Refrigerator, Washer
    Features
    • Flooring: Tile, Carpet, Hardwood
    • Basement: Unfinished
    • Attic: Walk-In
    • Has fireplace: Yes
    Interior area
    • Total interior livable area: 2,465 sqft

    Property

    Parking
    • Total spaces: 2
    • Parking features: Garage - Attached, On-street
    Features
    • Exterior features: Other, Vinyl
    • Has view: Yes
    • View description: Water
    • Has water view: Yes
    • Water view: Water
    Lot
    • Size: 9,626 sqft
    Details
    • Parcel number: 725664834500000

    Construction

    Type & style
    • Home type: SingleFamily
    • Property subtype: Detached
    Materials
    • Wood
    • Roof: Composition
    Condition
    • Year built: 2000

    Utilities & green energy

    • Sewer: Public Sewer

    Community & neighborhood

    Community
    • Community features: Fitness Center
    Location
    • Region: Chesterfield

    HOA & financial

    HOA
    • Has HOA: Yes
    • HOA fee: $33 monthly

    Other

    Other facts
    • New Resale: Resale (occupied at least once)
    • Property Sub Type: Detached
    • Property Type: Single Family
    • Structure: Block, Frame
    • Amenity: Association, Common Area, Clubhouse, Professional Management, Golf Course, Jogging Path, Lifeguard, Putting Green, Lake/Pond, Sports Field, Picnic Area
    • Basement Type: Crawl Space
    • Num Cars: 2
    • Wall Type: Drywall
    • Water Heater: Tank
    • Year Blt Desc: Actual
    • Appl Equip: Stove, Disposal, Oven, Electric Cooking, Drop-In Range, Smooth Top Cooking
    • Attic: Walk-In
    • Interior: 1st Floor Master Bedroom, Pantry, 9 Ft + Ceilings, MBR Bath, Internal Balcony, Island, Countertops - Granite/Stone
    • Siding: Vinyl
    • Disclosures: Office
    • Heating: 2 Zoned Heat
    • Style: Transitional
    • Exterior: Irrigation System, Outdoor Lighting
    • Lot Description: Cul-De-Sac, Landscaped
    • Fee Period: Quarterly
    • Restrictions: Assoc Restrictions
    • Pool Desc: Community/Off Site
    • Water Type: Lake
    • Sewer: Public Sewer
    • Water: Public Water
    • Legal Description: BIRKDALE SEC 14 026
    • Parcel Number: 725-66-48-34-500-000

    Price history

    DateEventPrice
    11/9/2018Sold$339,000-2.3%$138/sqft
    Source: CVRMLS #1828902 Report a problem
    9/18/2018Price change$347,000-3.5%$141/sqft
    Source: Napier REALTORS ERA #1828902 Report a problem
    8/25/2018Price change$359,500-1.5%$146/sqft
    Source: Napier REALTORS ERA #1828902 Report a problem
    8/10/2018Price change$365,000-1.3%$148/sqft
    Source: Napier REALTORS ERA #1828902 Report a problem
    6/13/2018Price change$369,950-3.9%$150/sqft
    Source: Redfin Corporation #1820599 Report a problem
    6/9/2018Listed for sale$384,975$156/sqft
    Source: Redfin Corporation #1820599 Report a problem

    Public tax history

    YearProperty taxesTax assessment
    2025$4,018 +4%$451,500 +5.1%
    2024$3,866 +6.2%$429,500 +7.4%
    2023$3,639 +7.6%$399,900 +8.8%
    2022$3,383 +6.3%$367,700 +9.8%
    2021$3,183 +5.2%$335,000 +5.2%
    2020$3,026 +2.8%$318,500 +2.8%
    2019$2,944 +1.9%$309,900 +3.7%
    2018$2,890 +6.1%$298,900 +2%
    2017$2,723 $293,100 +4.3%
    2016$2,723 +4.9%$281,000 +4.9%
    2015$2,596 +4.1%$267,800 +4.2%
    2014$2,493 $257,100 +2.9%
    2013-- $249,900 -4.1%
    2012-- $260,500 -4.1%
    2011-- $271,600 -4.2%
    2010-- $283,500 -3.7%
    2009-- $294,500 -8.2%
    2008-- $320,800 +13%
    2007-- $283,900 +26.5%
    2005-- $224,500 +0.4%
    2004-- $223,500 +1.4%
    2003-- $220,500 +1.6%
    2002-- $217,000 +7.6%
    2001-- $201,700

    Find assessor info on the county website

    Neighborhood: 23832

    Nearby schools

    GreatSchools rating
    Schools provided by the listing agent
    • Elementary: Spring Run
    • Middle: Bailey Bridge
    • High: Manchester

    Source: The MLS. This data may not be complete. We recommend contacting the local school district to confirm school assignments for this home.

    Get a cash offer in 3 minutes
    Find out how much your home could sell for in as little as 3 minutes with a no-obligation cash offer.
    Estimated market value
    $507,500
    Get a cash offer in 3 minutes
    Find out how much your home could sell for in as little as 3 minutes with a no-obligation cash offer.
    Estimated market value
    $507,500