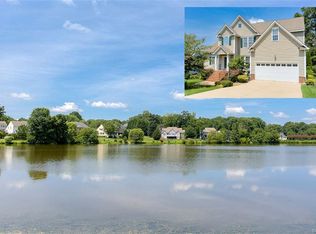
First time to market is this pristine WATERFRONT home in the coveted Birkdale golf course community in Chesterfield Virginia with top schools, shops and businesses. This home was personally redesigned by the builder of Main Street Homes Vernon McClure with custom options such as pocket doors, double sided gas fireplace that creates a separate sitting area in the primary bedroom, and a balcony that overlooks the beautiful backyard and water when you wake up. The house has been updated with all new carpets upstairs, new interior paint, new roof replaced in 2022 for $15,000, stainless steel kitchen package with new fridge and stove in 2026, dishwasher and dryer 2023, primary bath granite countertop new 2026, 2nd floor full bath has new tile floors and granite countertop, new 72" frameless glass shower built in 2022 for $5400, new Anderson patio sliding glass door in 2023 for $4100, HVAC replaced in 2019, water heater in 2018,Trek Deck 12'X12', addition of 12'X20' deck along with a 10'X10' octagon, a 10'X16" gazebo, stamped concrete 20'X20' patio, 235' of 4ft concave picket fence. While original, the hardwood floors on the first level are in great shape as well as the vinyl siding. The owners have taken meticulous care of the home both inside and out. The outdoor space is perfect for relaxing and taking in the beauty that this home has to offer. The pond is stocked with catfish, sun fish, perch, small and large mouth bass, crawfish, slider and snapping turtles for that avid fisherman to catch. Day or night this home will offer total relaxation and enjoyment for its next owner. Call for an appointment to tour this spectacular home. From the inside to the outside and front to back this home is perfection!
Sold for $670,000
$670,000
8819 Kennemer Pl, Chesterfield, VA 23832
5beds
2,989sqft
Single Family Residence
Built in 2003
10,323 Square Feet Lot
$677,100 Zestimate®
$224/sqft
$3,148 Estimated rent
Home value
$677,100
$636,000 - $724,000
$3,148/mo
Zestimate® history
Owner options
List your home for rent
$3,148/mo
Rent Zestimate®
Find your next renter with Zillow Rental Manager. Plus, with online applications, you can quickly screen prospective tenants – for free.
$3,148/mo
Rent Zestimate®
Refinance and save
$4,271/mo
Est. payment
Refinancing to a lower rate could help reduce your monthly payments and save thousands over the life of the loan.
$4,271/mo
Est. payment
Explore your selling options
Work with a Zillow partner agent
Leverage their expertise and Zillow's premium Showcase listings to get your home seen by more buyers.
Get startedList with your own agent
Get your home in front of millions of buyers by listing it on Zillow.
Learn how to do itSell it yourself
Take full control of how buyers see your home on Zillow by listing For Sale by Owner (FSBO).
List your homeWhat's special
Waterfront homeNew carpets upstairsVinyl sidingDouble sided gas fireplaceNew interior paintStainless steel kitchen packagePocket doors
Zillow last checked:
Listing updated:
Listed by:
Oanh Oanh Bacon 804-873-3997,
Trinity Real Estate
Bought with:
Jason Ciatteo, 0225074925
Joyner Fine Properties
Source: CVRMLS,MLS#: 2609238 Originating MLS: Central Virginia Regional MLS
Originating MLS: Central Virginia Regional MLSFacts & features
Interior
Bedrooms & bathrooms
- Bedrooms: 5
- Bathrooms: 4
- Full bathrooms: 3
- 1/2 bathrooms: 1
Primary bedroom
- Level: Second
- Dimensions: 0 x 0
Bedroom 2
- Level: Second
- Dimensions: 0 x 0
Bedroom 3
- Level: Second
- Dimensions: 0 x 0
Bedroom 4
- Level: Second
- Dimensions: 0 x 0
Bedroom 5
- Level: Second
- Dimensions: 0 x 0
Dining room
- Level: First
- Dimensions: 0 x 0
Family room
- Level: First
- Dimensions: 0 x 0
Foyer
- Level: First
- Dimensions: 0 x 0
Other
- Description: Tub & Shower
- Level: Second
Other
- Description: Tub
- Level: Third
Half bath
- Level: First
Kitchen
- Level: First
- Dimensions: 0 x 0
Laundry
- Level: Second
- Dimensions: 0 x 0
Living room
- Level: First
- Dimensions: 0 x 0
Heating
- Electric, Heat Pump, Natural Gas, Zoned
Cooling
- Central Air, Zoned
Appliances
- Included: Dryer, Dishwasher, Exhaust Fan, Electric Cooking, Freezer, Disposal, Gas Water Heater, Ice Maker, Oven, Refrigerator, Range Hood, Smooth Cooktop, Washer
Features
- Balcony, Breakfast Area, Dining Area, Separate/Formal Dining Room, Double Vanity, Eat-in Kitchen, Fireplace, Granite Counters, Garden Tub/Roman Tub, High Ceilings, Kitchen Island, Bath in Primary Bedroom, Pantry, Walk-In Closet(s)
- Flooring: Carpet, Ceramic Tile, Wood
- Doors: Sliding Doors
- Basement: Crawl Space
- Attic: Access Only
- Number of fireplaces: 2
- Fireplace features: Gas
Interior area
- Total interior livable area: 2,989 sqft
- Finished area above ground: 2,989
- Finished area below ground: 0
Property
Parking
- Total spaces: 2
- Parking features: Attached, Direct Access, Driveway, Garage, Paved
- Attached garage spaces: 2
- Has uncovered spaces: Yes
Features
- Levels: Two and One Half
- Stories: 2.5
- Patio & porch: Balcony, Rear Porch, Deck
- Exterior features: Deck, Sprinkler/Irrigation, Paved Driveway
- Pool features: Community, None
- Fencing: Back Yard,Fenced,Picket
- Has view: Yes
- View description: Water
- Has water view: Yes
- Water view: Water
- Waterfront features: Waterfront
Lot
- Size: 10,323 Square Feet
- Features: Landscaped, Cul-De-Sac
Details
- Additional structures: Gazebo
- Parcel number: 725664806300000
- Zoning description: R9
Construction
Type & style
- Home type: SingleFamily
- Architectural style: Two Story,Transitional
- Property subtype: Single Family Residence
Materials
- Brick, Frame, Vinyl Siding
- Roof: Shingle
Condition
- Resale
- New construction: No
- Year built: 2003
Utilities & green energy
- Sewer: Public Sewer
- Water: Public
Community & HOA
Community
- Features: Common Grounds/Area, Clubhouse, Home Owners Association
- Subdivision: Birkdale
HOA
- Has HOA: Yes
- Services included: Common Areas
- HOA fee: $125 quarterly
Location
- Region: Chesterfield
Financial & listing details
- Price per square foot: $224/sqft
- Tax assessed value: $515,000
- Annual tax amount: $4,450
- Date on market: 5/14/2026
- Ownership: Individuals
- Ownership type: Sole Proprietor
Price history
| Date | Event | Price |
|---|---|---|
| 5/15/2026 | Sold | $670,000+1.5%$224/sqft |
Source:  CVRMLS #2609238 Report a problem CVRMLS #2609238 Report a problem | ||
| 4/13/2026 | Pending sale | $659,900$221/sqft |
Source: CVRMLS #2609238 Report a problem | ||
| 4/11/2026 | Listed for sale | $659,900+113.1%$221/sqft |
Source: CVRMLS #2609238 Report a problem | ||
| 2/3/2003 | Sold | $309,649$104/sqft |
Source: Public Record Report a problem | ||
Public tax history
| Year | Property taxes | Tax assessment |
|---|---|---|
| 2025 | $4,451 +2.2% | $500,100 +3.3% |
| 2024 | $4,355 +4.1% | $483,900 +5.3% |
| 2023 | $4,182 +5.8% | $459,600 +6.9% |
| 2022 | $3,954 +5.7% | $429,800 +9.1% |
| 2021 | $3,741 +5.7% | $393,800 +5.7% |
| 2020 | $3,541 +1.8% | $372,700 +1.8% |
| 2019 | $3,479 +0.3% | $366,200 +1.8% |
| 2018 | $3,467 +5.5% | $359,700 +1% |
| 2017 | $3,286 | $356,200 +4.9% |
| 2016 | $3,286 +3.7% | $339,700 +3.8% |
| 2015 | $3,168 +4.5% | $327,400 +4.6% |
| 2014 | $3,031 | $313,100 +1.9% |
| 2013 | -- | $307,300 -3.1% |
| 2012 | -- | $317,200 -4.5% |
| 2011 | -- | $332,200 -3.5% |
| 2010 | -- | $344,300 -4.1% |
| 2009 | -- | $358,900 -9.7% |
| 2008 | -- | $397,500 +6.7% |
| 2007 | -- | $372,500 +26.6% |
| 2005 | -- | $294,300 +3.6% |
| 2004 | -- | $284,100 +2% |
| 2003 | -- | $278,600 +596.5% |
| 2002 | -- | $40,000 +2.6% |
| 2001 | -- | $39,000 |
Find assessor info on the county website
Neighborhood: 23832
Nearby homes
- $457,8004 bd2 ba2.2k sqft8813 Kennemer Pl, Chesterfield, VA 23832Off Market
- $490,5004 bd2 ba2.1k sqft8825 Kennemer Pl, Chesterfield, VA 23832Off Market
- $439,6004 bd2 ba2.1k sqft8801 Kennemer Pl, Chesterfield, VA 23832Off Market
- $498,0004 bd3 ba2.4k sqft8808 Killarney Ct, Chesterfield, VA 23832Off Market
- $455,0004 bd3 ba2.2k sqft8802 Killarney Ct, Chesterfield, VA 23832Sold
- $512,9004 bd3 ba2k sqft8814 Killarney Ct, Chesterfield, VA 23832Off Market
- $519,9004 bd3 ba2.1k sqft8824 Kennemer Pl, Chesterfield, VA 23832Off Market
- $679,9005 bd3 ba3.9k sqft8818 Kennemer Pl, Chesterfield, VA 23832Off Market
Nearby schools
GreatSchools rating
- 8/10Spring Run Elementary SchoolGrades: PK-5Distance: 0.7 mi
- 5/10Bailey Bridge Middle SchoolGrades: 6-8Distance: 3.1 mi
- 4/10Manchester High SchoolGrades: 9-12Distance: 2.7 mi
Schools provided by the listing agent
- Elementary: Spring Run
- Middle: Bailey Bridge
- High: Manchester
Source: CVRMLS. This data may not be complete. We recommend contacting the local school district to confirm school assignments for this home.
Get a cash offer in 3 minutes
Find out how much your home could sell for in as little as 3 minutes with a no-obligation cash offer.
Estimated market value
$677,100
Get a cash offer in 3 minutes
Find out how much your home could sell for in as little as 3 minutes with a no-obligation cash offer.
Estimated market value
$677,100
- Virginia
- Chesterfield County
- Chesterfield
- 23832
- 8819 Kennemer Pl
