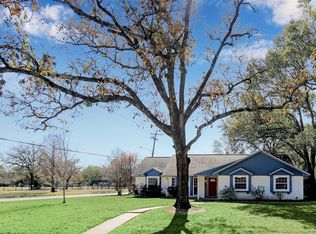
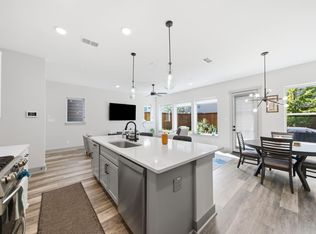
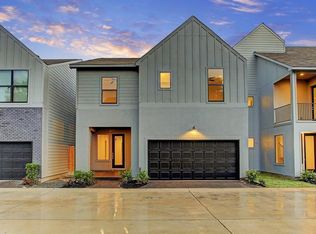
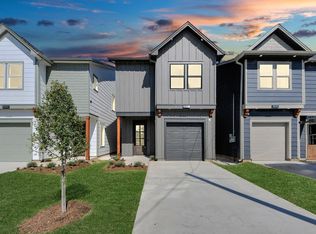
Welcome to 8809 Ashbloom Ln., a beautifully designed David Weekley home nestled in the private, gated community of Weekley @ Hollister. This well-maintained residence features 3 bedrooms, 2.5 bathrooms, and an attached 2-car garage. Enjoy a bright, open-concept living and dining area with elegant tile flooring, and soaring ceilings. The chef-inspired island kitchen boasts cream cabinetry, granite countertops, a custom tile backsplash, and stainless steel appliances. All bedrooms upstairs, including a spacious primary suite with an en-suite bath that offers dual vanities, an oversized soaking tub, a separate glass-enclosed shower, and a generous walk-in closet. Step outside to a private backyard retreat with artificial turf, no rear neighbors or street behind. Conveniently close to major highways, premier shopping, dining, and entertainment, and zoned to Spring Branch ISD schools.
Copyright notice - Data provided by HAR.com 2022 - All information provided should be independently verified.
House for rent
Singlefamily
Available now
Air conditioner, electric
Gas dryer hookup laundry
2 Attached garage spaces parking
Natural gas
What's special
Stainless steel appliancesGranite countertopsGenerous walk-in closetCustom tile backsplashOversized soaking tubSoaring ceilingsChef-inspired island kitchen
- 3 days |
- -- |
- -- |
Zillow last checked:
Listing updated:
Travel times

Let’s turn your rent into credit progress
Build credit history with every on-time payment and get credit for the payment you’re already making.
Facts & features
Interior
Bedrooms & bathrooms
- Bedrooms: 3
- Bathrooms: 3
- Full bathrooms: 2
- 1/2 bathrooms: 1
Heating
- Natural Gas
Cooling
- Air Conditioner, Electric
Appliances
- Included: Dishwasher, Dryer, Electric Oven, Garbage Disposal, Gas Range, Microwave Oven, Refrigerator, Washer
- Laundry: Gas Dryer Hookup, In Unit, Washer Hookup
Features
- All Bedrooms Up, Ceiling Fan(s), En-Suite Bath, Primary Bed - 2nd Floor, Walk In Closet, Walk-In Closet(s)
- Flooring: Tile
Interior area
- Total interior livable area: 1,865 sqft
Property
Parking
- Total spaces: 2
- Parking features: Attached, Garage
- Has attached garage: Yes
- Details: Contact manager
Features
- Stories: 2
- Exterior features: All Bedrooms Up, En-Suite Bath, Primary Bed - 2 Nd Floor
Lot
- Features: Subdivided
Details
- Additional structures: Garage(s)
- Parcel number: 1341970020003
Construction
Type & style
- Home type: SingleFamily
- Architectural style: Traditional
- Property subtype: SingleFamily
Condition
- Year built: 2014
Community & HOA
HOA
- Amenities included: Dog Park
Location
- Region: Houston
Financial & listing details
- Lease term: Long Term,12 Months
Nearby apartments for rent


Price history
| Date | Event | Price |
|---|---|---|
| 10/9/2026 | Listed for rent | $2,450$1/sqft |
Source:  HAR #45532598 Report a problem HAR #45532598 Report a problem | ||
| 10/8/2026 | Listing removed | $2,450$1/sqft |
Source: Zillow Rentals Report a problem | ||
| 10/7/2026 | Price change | $2,450-2%$1/sqft |
Source: Zillow Rentals Report a problem | ||
| 10/3/2026 | Price change | $2,500-3.8%$1/sqft |
Source: Zillow Rentals Report a problem | ||
| 8/20/2026 | Listed for rent | $2,600$1/sqft |
Source: Zillow Rentals Report a problem | ||
| 8/1/2025 | Listing removed | $2,600$1/sqft |
Source: Zillow Rentals Report a problem | ||
| 7/14/2025 | Listed for rent | $2,600$1/sqft |
Source: Zillow Rentals Report a problem | ||
| 7/23/2020 | Listing removed | $327,430$176/sqft |
Source: Keller Williams Realty #23740882 Report a problem | ||
| 6/21/2020 | Pending sale | $327,430$176/sqft |
Source: Keller Williams Realty #23740882 Report a problem | ||
| 6/16/2020 | Listed for sale | $327,430$176/sqft |
Source: Keller Williams Realty #23740882 Report a problem | ||