Skip main navigation
Closed
  • $335,000

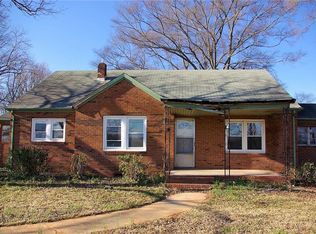
    8809 Fairview Rd, Mint Hill, NC 28227

    4beds
    2,030sqft
    Single Family Residence
    Built in 1973
    0.47 Acres Lot
    $392,100 Zestimate®
    $165/sqft
    $2,616 Estimated rent

    Home value

    $392,100

    $372,000 - $412,000

    $2,616/mo

    Zestimate® history
    Loading
    Loading...

    Owner options

    List your home for rent

    $2,616/mo

    Rent Zestimate®

    Find your next renter with Zillow Rental Manager. Plus, with online applications, you can quickly screen prospective tenants – for free.

    Learn more

    $2,616/mo

    Rent Zestimate®

    Refinance and save

    $2,173/mo

    Est. payment

    Refinancing to a lower rate could help reduce your monthly payments and save thousands over the life of the loan.

    See today's rates

    $2,173/mo

    Est. payment

    Explore your selling options

    Work with a Zillow partner agent

    Leverage their expertise and Zillow's premium Showcase listings to get your home seen by more buyers.

    Get started

    List with your own agent

    Get your home in front of millions of buyers by listing it on Zillow.

    Learn how to do it

    Sell it yourself

    Take full control of how buyers see your home on Zillow by listing For Sale by Owner (FSBO).

    List your home

    What's special

    Welcome to 8809 Fairview, a rare & versatile home that lives like a 5 bedroom home! 4 bedroom, 3.5-bath, PLUS HUGE MAIN LEVEL BONUS room with ENSUITE and closet! Stunning New luxury vinyl plank on main floor, brand new comfy carpet throughout the upstairs! This home is perfectly suited for multi-generational living or aging-in-place. Thoughtfully designed with two primary suites—one on the main level with a zero-entry shower, lowered sink, and ramp access—this home offers unmatched comfort and flexibility. The beautifully updated kitchen is a chef’s dream, featuring roll-out shelving, quality cabinetry, a gas cooktop, double oven, and a convenient island, all open to the dining area for effortless entertaining. Custom built-ins add character and function in both the dining and living rooms, including a built-in buffet, pantry with roll-out shelving, and gorgeous shelving in the living area. The main level boasts durable laminate and luxury vinyl plank flooring, while upstairs you'll find a second primary suite with ensuite, three additional spacious bedrooms, and an updated hall bath. Outside, enjoy a nearly half-acre flat lot with a massive 25' x 16' covered carport with electricity—perfect for your boat, RV, or extra vehicles. The stunning perennial garden blooms year-round with low-maintenance beauty, complemented by a concrete patio, two sheds, and a flat area ready for expansion with electricity already in place. Located just across the street from Veterans Memorial Park, this home offers front-row seats to July 4th fireworks and immediate access to nature trails, and sports/athletic courts, MORE! With NO HOA, nearby access to I-485, and all the charm of downtown Mint Hill just minutes away, this exceptional property truly has it all. HUGE BONUS ROOM ON MAIN with ENSUITE WAS USED AS 5TH BEDROOM, HOWEVER SEPTIC RECORDS REFLECT THE ORIGINAL 4 BEDROOMS...PER THE COUNTY A BUYER COULD HAVE SEPTIC ASSESSED AND POTENTIALLY RECLASSIFY BONUS ROOM AS A 5TH BEDROOM.

    Zillow last checked:

    Listing updated:

    Listed by:

    Jennifer Lee jennifer.lee@mackeyrealty.com,

    Mackey Realty LLC

    Bought with:

    Juan Bruno

    Keller Williams South Park

    Source: Canopy MLS as distributed by MLS GRID,MLS#: 4377064MLS Logo

    Facts & features

    Interior

    Bedrooms & bathrooms
    • Bedrooms: 4
    • Bathrooms: 4
    • Full bathrooms: 3
    • 1/2 bathrooms: 1
    Primary bedroom
    • Level: Upper
    Bedroom s
    • Level: Upper
    Bedroom s
    • Level: Upper
    Bedroom s
    • Level: Upper
    Bathroom full
    • Level: Main
    Bathroom half
    • Level: Main
    Bathroom full
    • Level: Upper
    Bathroom full
    • Level: Upper
    Den
    • Level: Main
    Dining area
    • Level: Main
    Kitchen
    • Level: Main
    Laundry
    • Level: Main
    Living room
    • Level: Main
    Other
    • Level: Main
    Utility room
    • Level: Main
    Heating
    • Central
    Cooling
    • Central Air
    Appliances
    • Included: Dishwasher, Disposal, Dryer, Electric Range, Electric Water Heater, Freezer, Microwave, Refrigerator, Washer, Washer/Dryer
    • Laundry: Mud Room, Inside, Main Level
    Features
    • Built-in Features, Drop Zone, Kitchen Island, Pantry, Storage, Walk-In Closet(s), Other - See Remarks
    • Flooring: Carpet, Laminate, Vinyl
    • Doors: Mirrored Closet Door(s), Storm Door(s)
    • Has basement: No
    Interior area
    • Total structure area: 2,030
    • Total interior livable area: 2,030 sqft
    • Finished area above ground: 2,030
    • Finished area below ground: 0

    Property

    Parking
    • Total spaces: 10
    • Parking features: Detached Carport, Driveway
    • Carport spaces: 2
    • Uncovered spaces: 8
    • Details: Long paved driveway leads to RV/Boat/Carport shelter. Plenty of parking!!
    Accessibility
    • Accessibility features: Two or More Access Exits, Bath Grab Bars, Bath Low Mirrors, Bath Raised Toilet, Roll-In Shower, Bath Roll-Under Sink, Door Width 32 Inches or More, Swing In Door(s), Entry Slope less than 1 foot, Mobility Friendly Flooring, Ramp(s)-Main Level, Thresholds 5/8 Inches, See Remarks
    Features
    • Levels: Two
    • Stories: 2
    • Patio & porch: Covered, Front Porch, Patio, Rear Porch
    Lot
    • Size: 0.47 Acres
    • Features: Cleared, Level
    Details
    • Additional structures: Outbuilding, Shed(s), Other
    • Parcel number: 13901404
    • Zoning: R
    • Special conditions: Estate

    Construction

    Type & style
    • Home type: SingleFamily
    • Architectural style: Traditional
    • Property subtype: Single Family Residence
    Materials
    • Fiber Cement
    • Foundation: Slab
    Condition
    • New construction: No
    • Year built: 1973

    Utilities & green energy

    • Sewer: Septic Installed
    • Water: City

    Community & HOA

    Community
    • Features: Other
    • Subdivision: Jefferson Colony
    Location
    • Region: Mint Hill

    Financial & listing details

    • Price per square foot: $165/sqft
    • Tax assessed value: $281,300
    • Date on market: 5/1/2026
    • Cumulative days on market: 227 days
    • Road surface type: Concrete

    Price history

    DateEventPrice
    9/30/2026Sold$335,000-16.2%$165/sqft
    Source: Canopy MLS as distributed by MLS GRID #4377064 Report a problem
    6/3/2026Price change$399,999-5.9%$197/sqft
    Source: Canopy MLS as distributed by MLS GRID #4377064 Report a problem
    5/1/2026Listed for sale$425,000$209/sqft
    Source: Canopy MLS as distributed by MLS GRID #4377064 Report a problem
    3/12/2026Listing removed$425,000$209/sqft
    Source: Canopy MLS as distributed by MLS GRID #4296530 Report a problem
    11/22/2025Price change$425,000-5.6%$209/sqft
    Source: Canopy MLS as distributed by MLS GRID #4296530 Report a problem
    10/31/2025Price change$450,000-3.2%$222/sqft
    Source: Canopy MLS as distributed by MLS GRID #4296530 Report a problem
    9/25/2025Price change$465,000-6.8%$229/sqft
    Source: Canopy MLS as distributed by MLS GRID #4296530 Report a problem
    8/29/2025Listed for sale$499,000$246/sqft
    Source: Canopy MLS as distributed by MLS GRID #4296530 Report a problem

    Public tax history

    YearProperty taxesTax assessment
    2025-- $281,300
    2024-- $281,300
    2023-- $281,300 +82.8%
    2022$1,381 $153,900
    2021$1,381 $153,900
    2020$1,381 +0.4%$153,900
    2019$1,375 +35.4%$153,900 +70.2%
    2018$1,016 +1.4%$90,400
    2017$1,002 $90,400
    2016$1,002 $90,400
    2015$1,002 +4.4%$90,400 +3.9%
    2014$960 $87,000
    2013-- $87,000 -0.2%
    2012-- $87,200
    2011-- $87,200 -15.4%
    2010-- $103,100
    2009-- $103,100
    2008-- $103,100
    2007-- $103,100
    2006-- $103,100
    2005-- $103,100
    2004-- $103,100
    2003-- $103,100 +9.8%
    2002-- $93,880
    2001-- $93,880
    2000-- $93,880
    Find assessor info on the county website

    Neighborhood: 28227

    Nearby schools

    GreatSchools rating
    Schools provided by the listing agent
    • Elementary: Bain
    • Middle: Mint Hill
    • High: Independence

    Source: Canopy MLS as distributed by MLS GRID. This data may not be complete. We recommend contacting the local school district to confirm school assignments for this home.

    Get a cash offer in 3 minutes
    Find out how much your home could sell for in as little as 3 minutes with a no-obligation cash offer.
    Estimated market value
    $392,100
    Get a cash offer in 3 minutes
    Find out how much your home could sell for in as little as 3 minutes with a no-obligation cash offer.
    Estimated market value
    $392,100