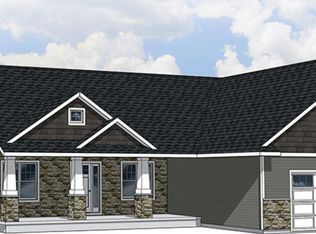
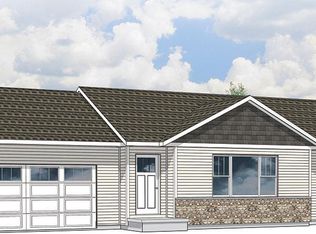
*Pictures in this listing are of a similar model but are NOT the actual pictures of this home.* Welcome home to the Orchid G2 floor plan from the Executive Series by Denyon Homes. Located in the Hinner Springs neighborhood, this 3 bedroom, 2 bathroom model has 2,192 sq ft of finished living space and is conveniently located near area amenities. Enter from the covered, columned porch and you're greeted by an open concept living room which connects to a spacious kitchen and dining area. The kitchen includes an oversized center island, custom cabinetry, step-in pantry, and built in stainless steel dishwasher and microwave. The main level also includes a mud room with laundry area close to the garage and a large owner's suite with a private bath and walk-in closet. The expandable lower level includes a large family room with a tiled gas fireplace and is framed and plumbed for a future fourth bedroom and third bathroom. This home comes complete with seamless gutters and a blacktop driveway.
This property is not currently displayed as for sale or rent on Zillow. This may be different from what's on other websites or public sources.