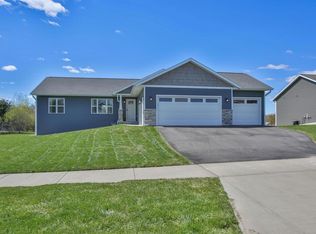
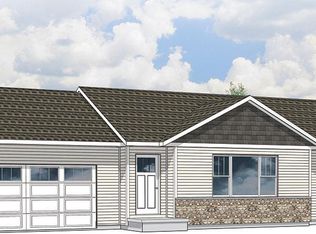
Introducing the Craftsman style Acadia D1 floor plan from the Executive Series by Denyon Homes. Located in the Hinner Springs neighborhood in Weston, this 4-bed, 3-bath model has 2,990 sq ft of finished living space and is conveniently located near area amenities. Enter from the covered, columned porch with stone exterior and you're welcomed by a foyer and private office. Next, enter a spacious, naturally lit living area with vaulted ceilings, corner fireplace, and dry bar. The kitchen includes an oversized center island, custom cabinetry, granite countertops, step-in pantry, and built-in stainless-steel dishwasher and microwave. The main level also includes a mud/laundry room close to the garage and a large owner's suite with a private bath and walk-in closet. The expandable lower level includes a large family room with a tiled gas fireplace and walk-out patio doors, one bedroom, and one bathroom. There is also a framed room for a future fifth bedroom.
This property is not currently displayed as for sale or rent on Zillow. This may be different from what's on other websites or public sources.